Chapter 1: Introduction, Uncovering the Urban Interstice
1.1 Research Context: Fragmentation of Urban Space and the Emergence of Third Space Potential
Contemporary urban environments, particularly in high-density cities, are increasingly shaped by rapid development and fragmented planning. This has led to the proliferation of neglected micro-spaces—what Sibel Yildirim refers to as “the inevitable residues of modernization”[1]. These spaces, often overlooked corners, edges, and interstitial gaps, are typically dismissed as marginal or functionless. However, it is precisely because of their informality that they have the potential to increase social vitality, ecological responsiveness, and emotional well-being.
Unlike traditional parks or centrally managed green spaces, the focus of this research is on neglected, under-planned urban fragments that resist formal categorisation. These “spaces within spaces”—what Teresa Caldeira has described as interstitial zones of urban informality[2] —lack the grandeur of conventional public projects, but may hold greater adaptability and significance within the rhythms of everyday life. More specifically, this study introduces the concept of micro-urban green, a category of small, often residual landscapes that gain new value when reactivated as pocket parks. Not every unplanned void is considered here, but rather a specific type of space that, despite its scale, can play a disproportionate role in enhancing urban resilience and community well-being.
While theories of urban regeneration tend to favour large-scale, aesthetically or economically driven interventions, these modest spatial fragments remain outside the mainstream vision—unactivated and unclaimed. As Jane Jacobs observed in The Death and Life of Great American Cities, such small, overlooked sites often contain the “sidewalk life” that sustains urban vitality[3]. Without conscious, human-centred design strategies, however, these fragmented spaces risk remaining disconnected from both the ecological systems of the city and the lived experience of its inhabitants.
Within this context, Edward Soja’s concept of Third Space[4] provides a productive lens. Rather than seeing such ambiguous urban voids as empty or redundant, Soja reinterprets them as generative sites of creativity, belonging, and transformation. By adopting Third Space as the main theoretical framework of this study, these micro-urban greens can be understood as hybrid terrains where even the smallest spaces acquire new meaning—as potential territories for collective belonging, ecological renewal, and emotional restoration.
In the modern world, cities face intensifying pressures of overstimulation, social disconnection, and environmental degradation. Reactivating these micro-urban green spaces is therefore not just a spatial intervention, but a psychological and cultural necessity.
1.2 Research Objectives and Questions
This research emerges from a central question: “How can micro-urban green interstices be identified and activated as Third Spaces , so that they become meaningful and inclusive environments responding to contemporary emotional, social, and ecological needs?”
These residual, neglected spatial fragments—“spaces within spaces”—are not merely physical crevices in the urban fabric, but potential third spaces: hybrid realms that exist outside the formal grammar of the city. Precisely because of their ambiguity, openness, and adaptability, they hold the capacity for transformation. This study seeks to operationalize these theoretical concepts through the specific case of pocket parks, treating them as concrete manifestations of micro-urban green. In this way, the research links theoretical frameworks with design practices, demonstrating how residual fragments can be reimagined as meaningful urban territories.
The primary aim of this study is to construct an analytical framework that bridges theory and practice. By integrating spatial observations, design precedents, and theoretical reflections, the study seeks to guide the identification, interpretation, and activation of fragmented micro-urban greens. In doing so, these overlooked voids are repositioned—from residual by-products of planning failure to positive spatial experiences that foster social vitality, ecological responsiveness, and collective well-being.
1.3 Theoretical and Conceptual Framework
This research proposal is based on Edward Soja’s theory of the ‘third space’, his view of urban space as hybrid and dynamic. He rejects the idea that space is only a material entity (first space) or a representative symbol system (second space); instead, he argues for the existence of a lived and interpreted space, the third space – both real and imagined, realistic and emotional.[5] which usually exists outside of formal urban planning and is always open to reinterpretation, creation and emotion by designers.
Building on Soja’s hybrid spatiality, this study draws on inclusive design theories articulated by Karen A. Franck, Quentin Stevens, and Margaret Crawford [6] , who foreground the social equity dimension of urban design—asking whose needs are met, and whose are neglected.
Inclusive design focuses on the following questions: who can use the space? Who can’t use it? It promotes a human-centred approach to meeting the need.On this basis, this paper further discusses the issue of inclusive design and the findings of related scholars [7] such as Karen A. Frank and Margaret Crawford. s of marginalised people, people from different generations and those with special physical or cultural needs.
The project also draws on the foundational concept of Biophilic Urbanism, which is derived from Edward O. Wilson’s Biophilia Hypothesis. , which posits that humans have an innate affinity for nature.[8] Even small interventions such as micro-greenspaces and pocket parks can provide brief moments of pleasure for people to recover.
Taken together, these three frameworks provide the basic idea of a multifaceted analysis of the object of study: not simply as a design flaw or a blank space, but as a sociological perspective on its significance as a micro-oasis in the city and its possible value, to be cared for and conserved in a reinterpreted way.
1.4 Methodology
This study adopts a two-stage mixed qualitative research methodology. On the one hand, an interdisciplinary research framework is constructed through literature surveys and case studies; on the other hand, the conceptual findings are applied to site-specific analyses, in order to gain a deeper understanding of micro-public spaces.
Phase 1: Desk Research
Chapters 2 and 3 establish the conceptual and analytical foundation of the research. Chapter 2 provides a structured literature review: it begins with an examination of Edward Soja’s Third Space theory, which frames the study’s central perspective on hybrid and dynamic urban spaces. It then surveys the history, definitions, and global examples of pocket parks, in order to delineate the field of interest and clarify how micro-urban greens emerge as a distinctive research object. Finally, the chapter introduces theoretical insights from biophilic design and inclusive design, which serve to situate micro-urban greens within the psychological and social dimensions of urban design. Chapter 3 turns to the study of precedents through case-based analysis. Here, small-scale green facilities, particularly pocket parks, are evaluated in terms of their spatial strategies, typologies, and socio-ecological impacts. Together, these chapters build a critical framework that links urban theory, environmental psychology, and design practices.
Phase 2: Fieldwork and Spatial Analysis
Chapter 3 presents site-specific research conducted in selected micro-urban green spaces in Amsterdam, combining desk research with fieldwork. The empirical analysis includes:
- On-site behavioural observations, documenting spatial usage patterns and temporal rhythms;
- GPS-based spatial mapping, identifying morphology, access routes, and environmental interfaces;
- Sensory and experiential analysis, assessing soundscapes, materiality, and psychological comfort;
- Photographic documentation and informal interviews, recording user behaviour and community perceptions.
- Production of analytical visuals, including interpretive drawings, diagrams, and visualizations derived from photographs, to synthesize the findings and highlight materials, functions, greenery distribution, and spatial hierarchies.
Chapter 4, titled “Mapping Latent Possibilities: Spatial Fieldwork in Assendorp,” will build upon the conclusions of the previous chapters. It will focus on the integration of field research, mapping techniques, and narrative interpretation (to be further defined), aiming to translate theoretical insights into a grounded spatial reading of micro-urban green spaces.
The data collected throughout these phases will be interpreted through the theoretical framework established earlier, enabling a comprehensive understanding of how residual urban spaces can be transformed into emotionally and socially significant environments through design.
Chapter 2: Spatial Theory and Micro-Design Strategies
2.1 Third Space and Spatial Production
Edward Soja’s notion of the ‘third space’ offers a critical theoretical lens that reimagines spatial potential beyond binary oppositions. For Soja,in his book from 1996, urban space should not only be understood as a physical dimension (first space) or as a symbolic representation (second space), but rather as a hybrid and fluid existence that is “both real and imagined”[9] . This conceptual move builds directly on Henri Lefebvre’s seminal work The Production of Space, in which space is not considered a passive container, but is continuously produced and reproduced through everyday life, social practices, and lived experiences[10] .
Crucially, Soja emphasizes that third space is characterised by ambiguity, openness, and adaptability—qualities that enable urban voids and interstitial zones to resist fixed categorisations and instead become sites of reinterpretation and transformation.[11]These attributes explain why marginal or neglected spaces, often excluded from formal urban planning, may nevertheless hold latent potential for alternative social practices, creative expression, and the formation of collective belonging. In this sense, third space is not simply an abstract theoretical category but a dynamic condition of urban life that foregrounds the possibility of reactivation and renewal.
Applying this perspective to the neglected “residual zones” of the city, these interstices no longer appear as by-products of planning failures, but as potential carriers of Third Space. Their ambiguity and uncertainty allow for openness and improvisation, giving them the capacity to accommodate multiple functions, social memories, and emotional attachments[12] . Rather than marginal, these micro-urban arenas become sites of reinterpretation, where new spatial meanings are generated through everyday appropriation.
Third Space has also been mobilized in urban studies to rethink practices of insurgent and informal urbanism. Scholars such as bell hooks[13] and Jeffrey Hou [14]have emphasized that counter-spaces—community gardens, squats, temporary occupations, and guerrilla interventions—operate as forms of resistance to dominant planning paradigms. These insurgent practices demonstrate that Third Space is not only theoretical, but also profoundly political, offering marginalized communities opportunities for self-expression, inclusion, and resilience.
In sum, Third Space foregrounds the the “Trialectis of Spatiality” as Soja described: space as material form, as representation, and as lived experience. Its strength lies in its potentiality—the ability of overlooked urban fragments to be continually reactivated with new meanings, beyond the binaries of planned/unplanned or formal/informal. This theoretical framework is particularly productive when applied to micro-urban spaces such as pocket parks, where material residue, social practice, and imaginative possibility converge, crystallizing into transformative and meaningful urban experiences.
2.2 Pocket Parks and Urban Miniature Green Spaces
Pocket parks—also referred to as “vest-pocket parks” —are small-scale public green spaces typically created within the fragmented interstices of the city: vacant lots, traffic islands, roadside medians, or residual corners between buildings. Their modest dimensions allow for adaptive, low-cost interventions that respond to immediate community needs. As Hamdy and Plaku argue, pocket parks are not defined merely by their size, but by their capacity to enhance quality of life in dense environments through accessibility, intimacy, and social utility[15] .
Historical Evolution
The idea of pocket parks emerged in response to urban densification and the diminishing availability of large green spaces. One of the most iconic early examples is Paley Park in New York City (1967), which demonstrated how a small site of only 390 m² could provide a highly successful retreat from urban stress through simple design elements such as trees, seating, and a waterfall [16] .
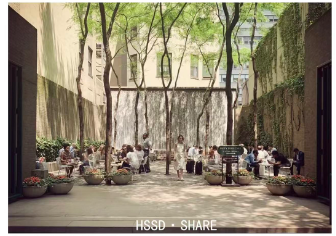
An early model of the pocket park typology, offering an intimate urban refuge within Midtown Manhattan.
Image source: William H. Whyte, The Social Life of Small Urban Spaces (New York: Project for Public Spaces, 1980).
Following this precedent, New York’s Greenstreets program (initiated in the 1970s and expanded in the 1990s) transformed traffic triangles and medians into ecological and recreational micro-parks, reflecting a shift from purely recreational retreats toward ecological resilience and distributed green infrastructure[17] .
In Europe, small-scale green insertions proliferated in response to the wave of urban renewal and regeneration programs that emerged from the 1970s onward. These initiatives sought to humanize dense city districts, countering the rigid geometries and social detachment of modernist urbanism. Cities such as Copenhagen and Berlin began experimenting with pocket greens as “breathing spaces” within built-up neighborhoods—small, adaptive interventions designed to restore social life to the street and enhance environmental quality.
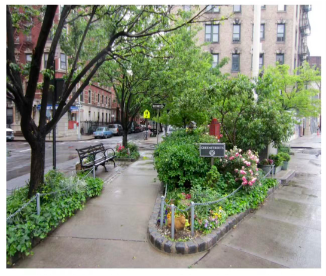
A citywide initiative converting traffic medians and vacant paved areas into small green spaces, enhancing neighborhood ecology and walkability.
Image © New York City Department of Parks & Recreation, “Greenstreets,” NYC Parks, accessed August 30, 2025, https://www.nycgovparks.org/greening/greenstreets.)
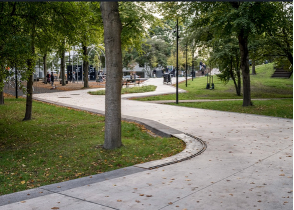
Redevelopment by BOGL Landscape Architects, part of the city’s pocket park strategy, combining ecological restoration with social and recreational functions.
(Image © BOGL Landscape Architects, courtesy of City of Copenhagen, 2009.)
In Copenhagen, the municipal government launched the “Pocket Park Programme” in 2009 as part of the broader Guide to Copenhagen 2025 sustainability strategy, coordinated by urban planner Karin P.. The initiative aimed to develop fourteen pocket parks across the inner districts, reclaiming overlooked urban corners and transforming them into intimate green meeting places through low-cost, community-driven interventions.[18]These spaces, often inserted between existing buildings or along cycling corridors, were conceived not merely as aesthetic green dots but as micro-urban catalysts that promote informal play, social contact, and everyday ecological awareness.
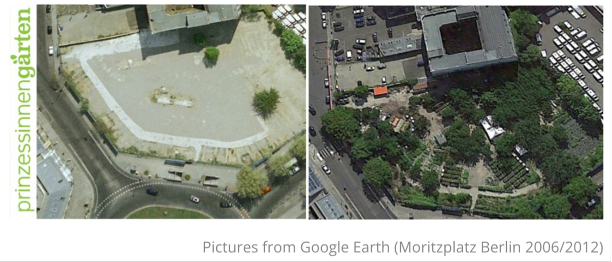
Depicting the transformation of an abandoned site into the community garden Prinzessinnengärten through temporary and participatory urban reuse.
(Images: Google Earth, Moritzplatz Berlin, satellite imagery from 2006 and 2012. Retrieved 2025.)
In Berlin, the concept of Zwischennutzungen (temporary uses) and Urban Gardening has informed the creation of numerous micro-parks and community gardens on vacant post-industrial sites. Projects such as Prinzessinnengarten Kreuzberg (initiated in 2009 by Nomadisch Grün) and the Prachttomate Garden in Neukölln exemplify the city’s adaptive reuse of residual land for public ecological and social functions.[19]These initiatives demonstrate how Berlin’s fragmented urban fabric—shaped by the scars of division—has been reimagined through bottom-up greening and participatory placemaking, integrating community empowerment with ecological restoration. More recently, initiatives such as Sustrans’ Pocket Places in Scotland have continued this trajectory, reclaiming underused streets for community play and social interaction, linking pocket parks with broader ideas of placemaking and tactical urbanism.[20]
Together, these European cases illustrate how pocket parks have evolved from post-war green relief strategies into multifunctional, socially embedded instruments of urban renewal—not merely as patches of greenery, but as spatial mediators between ecological recovery, community identity, and everyday life.
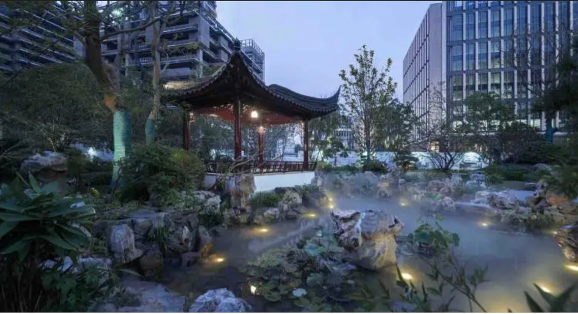
An urban micro-garden combining historical architecture, cultural heritage, and community-oriented green design in central Shanghai.
(Image courtesy of Huangpu District Urban Renewal Office / BOH Design Studio, 2023.)
In Asia, particularly in China, the micro-park model has gained prominence amid rapid urbanization. Shanghai, Shenzhen, and other high-density cities have implemented “pocket greening” strategies, integrating greenery with fitness equipment, informal seating, and
public art, thereby extending the role of pocket parks from passive retreat to active urban regeneration[21].
Typologies
Across contexts, pocket parks have diversified into distinct types:
Recreational pocket parks, offering respite and leisure (e.g., Paley Park).
- Ecological pocket parks, functioning as green infrastructure and urban biodiversity nodes (e.g., NYC Greenstreets).
- Community-oriented pocket parks, designed for participation, cultural memory, and neighborhood identity (e.g., Sustrans Pocket Places).
- Hybrid models, which combine social, ecological, and symbolic functions, responding to layered urban needs.
Contemporary Definitions
More recent scholarship has emphasized the expanded role of pocket parks in the urban fabric. Hamdy and Plaku describe them as “urban living rooms” that foster inclusivity, regeneration, and everyday social interaction.[22] Other scholars highlight their multifunctionality—combining ecological, participatory, and symbolic functions that go beyond mere greenery[23].
Contemporary literature also provides more specific parameters for defining these micro-parks. In most studies, pocket parks are characterized by small scale (typically under 0.4 hectares), accessibility (within walking distance for local residents), and multifunctional design (seating, greenery, shade, and social features integrated into compact sites).[24] Management approaches vary widely—from municipal initiatives that integrate them into broader urban greening policies (as in New York City’s Greenstreets or Copenhagen’s Pocket Park Programme) to community-managed or temporary interventions that emerge informally through grassroots action, such as Prinzessinnengarten in Berlin.
Hence, pocket parks occupy a hybrid category between designed and informal spaces. Some are commissioned by public authorities as part of long-term urban regeneration strategies, aiming to fill ecological and social gaps in dense neighborhoods. Others arise spontaneously from bottom-up initiatives—temporary, experimental, and community-driven—often reusing vacant lots, residual land, or transitional spaces awaiting redevelopment.[25]
My Definition
vDrawing from this lineage, this research defines pocket parks as underutilized or residual urban spaces transformed through minimal resource investment into accessible micro-green commons. Their value lies not only in beautification but in cultivating opportunities for relaxation, emotional exchange, and social connection, thus bridging the gap between ecological need and cultural belonging.
In this study, pocket parks are understood as Third Spaces of urban life: hybrid realms where environmental, social, and psychological dimensions intersect, and where the formal and informal, designed and spontaneous, coexist as complementary forces in the production of meaningful public space.
2.3 Urban Design Strategies: Psychological and Social Dimensions
2.3.1 Social Dimension: Inclusive Design and Community Empowerment
Inclusive design provides an essential framework for advancing spatial justice in urban environments. Rather than focusing solely on aesthetic refinement, it emphasizes universal accessibility, usability, and diversity[26]. In cities where public spaces are increasingly privatized or exclusionary, pocket parks can serve as counter-models: micro-publics that remain genuinely open, flexible, and responsive to a wide spectrum of users.
A socially inclusive micro-space must operate across multiple dimensions. On the physical level, universal design principles ensure that spaces are equally accessible regardless of age, mobility, or physical ability. Features such as barrier-free circulation, child-friendly play elements, comfortable seating for elders, and tactile wayfinding systems create environments that are not only visible but also actively usable. On the social level, inclusivity entails designing for cultural diversity and socio-economic difference. Signage in multiple languages, programmatic openness to informal gatherings, and affordability of use contribute to dismantling barriers of class, ethnicity, or cultural background. On the psychological level, inclusivity is tied to the sense of belonging—whether users feel welcomed, recognized, and able to imprint their identities onto the space.
A crucial dimension of inclusive design lies in community co-creation. Pocket parks that emerge from participatory design processes—where residents are involved in ideation, construction, and maintenance—foster stronger senses of ownership and stewardship[27] . Such co-produced spaces are more adaptable over time, reflecting evolving neighborhood needs and collective values rather than imposed, top-down visions.
This approach resonates with historical precedents such as Aldo van Eyck’s post-war playgrounds in Amsterdam[28]. Although not strictly pocket parks, these playgrounds exemplify how small-scale design can reactivate underutilized spaces, generate social interaction, and strengthen community belonging. Between 1947 and the 1970s, van Eyck designed over 700 playgrounds, strategically inserted into vacant lots and leftover fragments across the city.
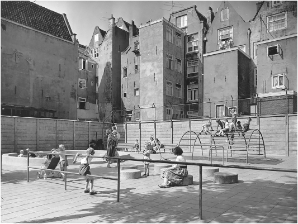
Transforming vacant post-war plots into small-scale public spaces for play and social encounter.
(Image © Aldo van Eyck Archive, Amsterdam.)
From different perspectives, his work illustrates key strategies relevant to pocket park design:
- Spatial activation: transforming residual or derelict sites into vibrant community spaces.
- Community engagement: ensuring that the design responded to children and families in working-class neighborhoods, fostering inclusivity across social strata.
- Cultural meaning: creating recognizable “nodes” of everyday life, reinforcing collective identity in post-war Amsterdam.
Van Eyck’s playgrounds demonstrate how small-scale interventions can produce disproportionate social impact—a lesson directly translatable to pocket parks. Just as his playgrounds blurred boundaries between formal planning and informal everyday life, pocket parks too embody he possibility of reinterpreting the city’s neglected interstices as inclusive, participatory, and socially generative spaces.
2.3.2 Environmental and Psychological Dimension: Biophilic Design and Well-Being
Biophilic design, as introduced by Edward O. Wilson[29] , is grounded in the theory that humans possess an innate affinity for nature. In the context of densely built environments, this approach emphasizes reintroducing natural elements—vegetation, water features, natural light, seasonal change—into everyday urban spaces to restore emotional equilibrium and mental clarity.
Even at the micro-scale of pocket parks, research shows that modest biophilic interventions can yield disproportionately strong psychological benefits: stress reduction, mood enhancement, sensory stimulation, and a stronger connection to place[30]. These “micro-oases” serve as restorative pressure valves within overstimulated urban fabrics. Importantly, the value of biophilic design extends beyond the individual level to the social sphere. Encounters with nature often create opportunities for shared experience and collective meaning. Sitting under a tree canopy, watching birds, or engaging in community gardening can become social rituals that foster informal conversation, intergenerational exchange, and a sense of belonging. In this way, natural features act as social catalysts, enabling spontaneous interaction and strengthening neighborhood bonds. As scholars of environmental psychology have noted, the presence of greenery in small urban spaces is positively correlated not only with well-being, but also with trust, reciprocity, and community cohesion[31] .
Furthermore, embedding ecological thinking into small-scale design supports broader environmental sustainability. Pocket parks enhance biodiversity, mitigate urban heat islands, and improve air quality—benefits that are both immediate and cumulative. Yet their ecological role is also cultural: by inviting residents to collectively care for trees, plants, or shared green plots, they cultivate a sense of stewardship that connects environmental responsibility with social solidarity.
In this sense, the biophilic dimension of pocket parks is dual: simultaneously restorative for the individual psyche and generative for the collective social fabric. By creating intimate encounters with nature that are publicly shared, these micro-green spaces bind together ecological vitality, emotional well-being, and the everyday practices of urban community life.
2.4 Synthesis: Theoretical Integration and Definition of Pocket Parks
This chapter has explored three key theoretical frameworks—Third Space, Inclusive Design, and Biophilic Urbanism—as lenses through which to reinterpret and activate fragmented urban spaces. Each framework emphasizes different yet complementary dimensions of spatial meaning: Third Space[32] (Soja, Lefebvre): Urban interstices are not “wasted” voids but hybrid, lived spaces produced through everyday practices. They hold the potential for reinterpretation, social encounter, and cultural expression.
Inclusive Design (Franck & Stevens, Crawford, van Eyck): Spatial justice requires that micro-spaces remain accessible and usable across age, ability, ethnicity, and social class. Co-creation and adaptability are central for ensuring that neglected corners become genuinely democratic urban commons.
Biophilic Urbanism[33] (Wilson, Kellert): Human well-being is deeply tied to nature. Even small-scale interventions can restore mental balance, stimulate the senses, and catalyze social interaction through shared encounters with greenery.
Taken together, these frameworks construct a multidimensional perspective: pocket parks are not merely micro-green insertions, but socially produced, inclusively designed, and ecologically meaningful interstices. They embody the intersection of spatial imagination, social justice, and environmental psychology.
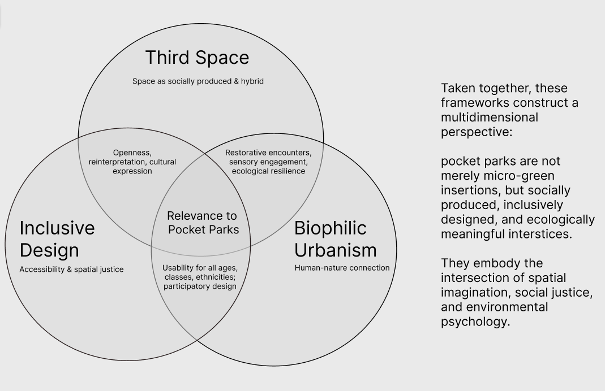
Diagram illustrating the theoretical relationships and overlaps between the three core frameworks of this research, showing how pocket parks operate as hybrid spaces at their intersection.
(Figure by the author, 2025.)
Chapter 3: Case Studies
3.1 Case Selection and Research Context
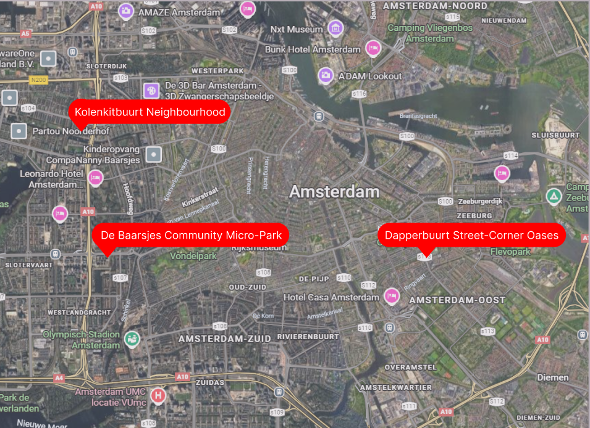
This chapter explores three community-driven Pocket Park initiatives in Amsterdam, each of which demonstrates the spatial and social potential of overlooked micro-urban fragments. These cases are selected not for their iconicity, but for their local specificity, bottom-up origin, and the ways they embody qualities of Edward Soja’s ‘Third Space’: hybrid, socially produced, and open to reinterpretation.
Each site reflects a distinctive combination of marginal location, small scale, natural integration, and participatory design. These spaces do not emerge from formal top-down masterplans but evolve from urban leftovers—voids reactivated through everyday use, collective engagement, and creative appropriation.
The goal of the analysis is to extract spatial and social design logics that can inform a broader framework for identifying and evaluating Pocket Parks elsewhere.
3.2 Case Study Analysis Framework
Each case will be analysed through the following dimensions:
| Category | Description |
| Scale and Spatial Form | Size, layout, materials, edge conditions |
| Functionality and Use | Intended and unintended uses, temporal qualities |
| Participation & Governance | Bottom-up vs. top-down involvement, long-term stewardship |
| Third Space Attributes | Ambiguity, hybridity, openness to reinterpretation |
| Environmental Elements | Green integration, sensory quality, biophilic value |
These dimensions will be translated into the “assessment criteria” in the mapping that follows.
3.3 Case Studies
Case 1: Kolenkitbuurt Neighbourhood Micro-Gardens [34]
A spiritual oasis for co-governance and belonging
(Figure by the author, 2025.)
(Figure by the author, 2025.)
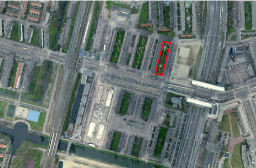
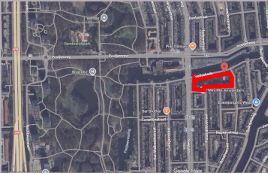
Near the A10 motorway, located in the heart of the Kolenkitbuurt neighborhood
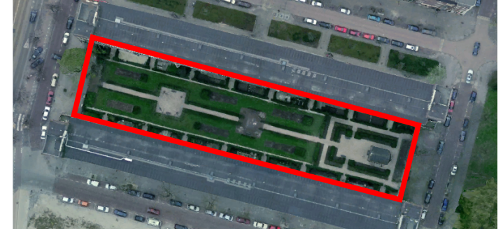
The micro-garden is located in Kolenkitbuurt, a residential district in the western part of Amsterdam. The site is situated between two housing blocks and covers an approximate area of 50–150 m², corresponding to a Type 2 scale in the study framework.
Once a vacant plot left over after housing renewal, it was gradually transformed by local residents into a shared micro-garden.
Kolenkitbuurt has long been recognized as a socially dynamic yet economically challenged neighborhood, with a relatively young demographic profile and a strong presence of immigrant families. In recent years, several local initiatives supported by the municipality and neighborhood foundations have aimed to promote social cohesion through small-scale greening and co-creation projects.
The micro-garden stands as one of these bottom-up interventions, representing a local response to the lack of accessible green space within walking distance.
(Figure by the author, 2025.)
(Figure by the author, 2025.)
The first diagram (Figure 9C) reveals the garden defined by a linear sequence of raised flowerbeds extending along the inner perimeter of the residential block, forming a semi-enclosed courtyard. Informal seating elements—wooden benches, repurposed pallets, and low planters—create micro-resting spots for lingering and interaction.
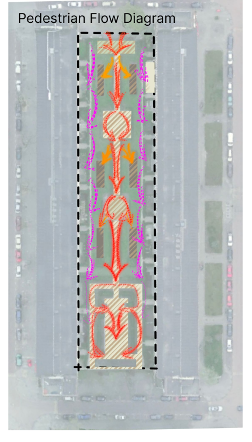
The next diagram (Figure 9D) is a flow analysis diagram illustrating how people move through this small garden according to their own volition.
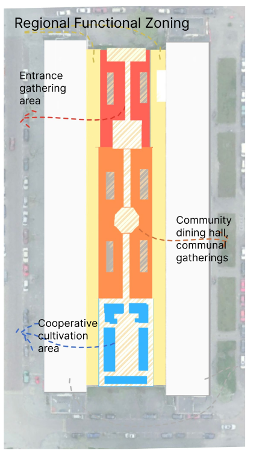
(Figure by the author, 2025.)
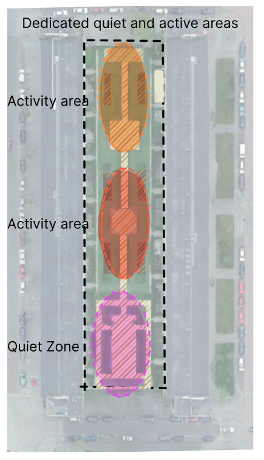
(Figure by the author, 2025.)
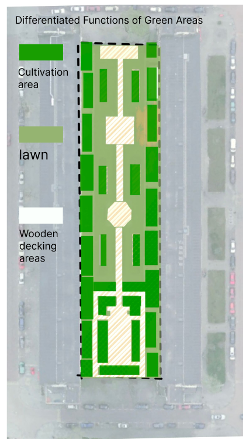
The analysis diagram (Figures 9E and 9F) comprises: a plan view illustrating the spatial distribution of production and social zones; X: a functional map documenting how the space is used for distinct activities during different periods.
This diagram illustrates the variation in materials throughout the space and the delineation of planting zones. It also highlights the site’s primary functions (key gathering points for people).
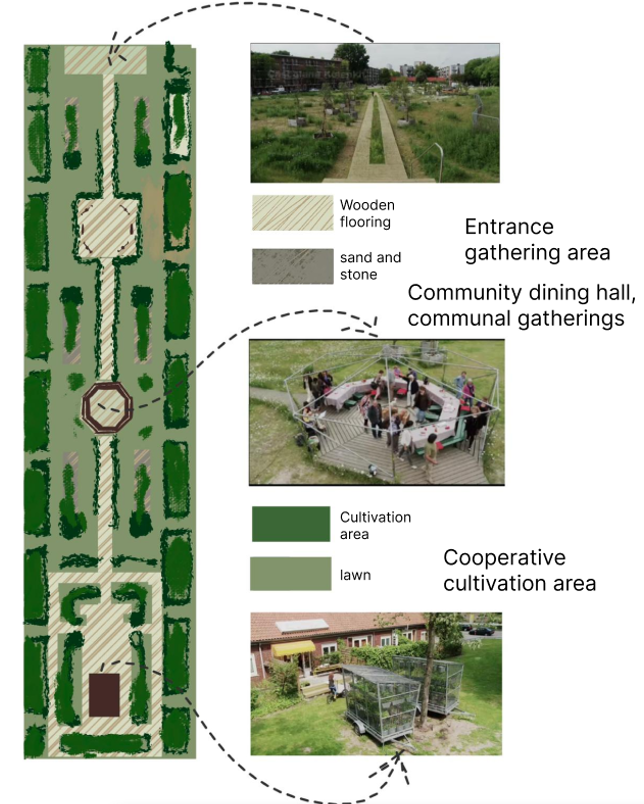
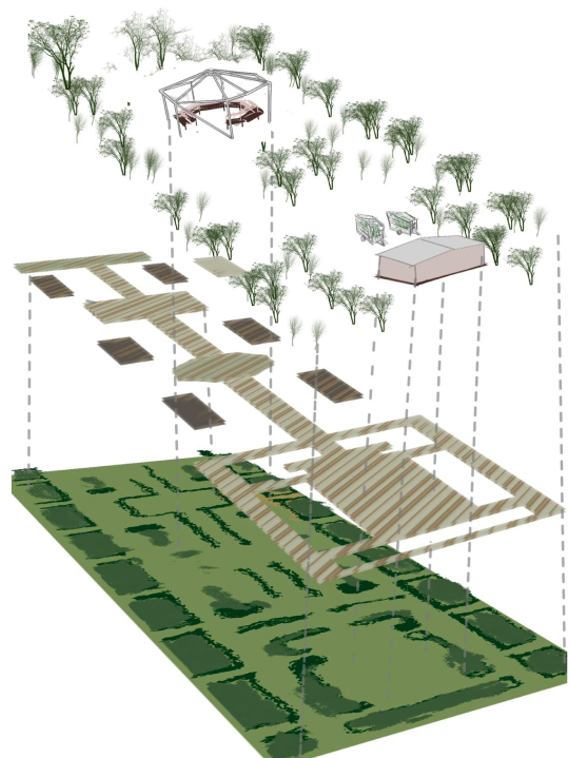
The axonometric drawing reveals that the garden is defined by a linear sequence of raised beds along the inner edges of the housing blocks, forming a semi-enclosed courtyard. Informal seating elements—wooden benches, reused pallets, and low planters—create micro-places for pause and interaction
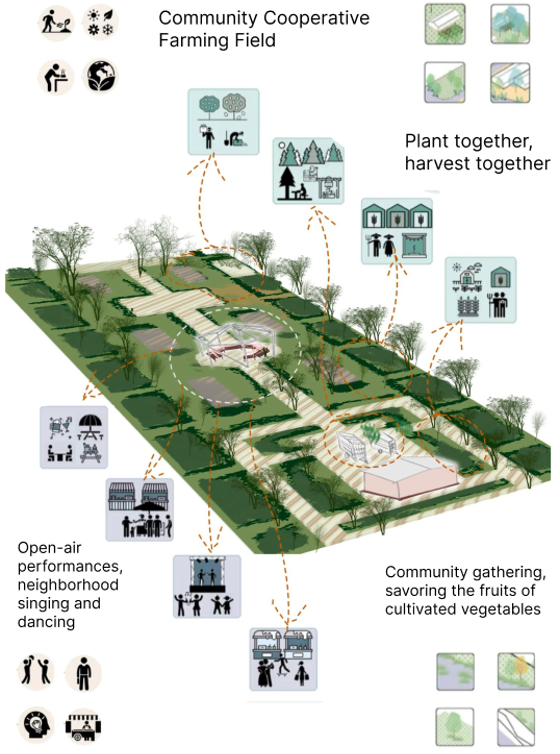
The plan drawing highlights two dominant spatial functions: food production and social gathering. Individual garden plots are allocated to nearby residents, while a shared central table functions as a node for conversation, small events, and children’s play. Together, these drawings emphasize the dual role of the space as both a productive landscape and a community meeting ground.
Field Notes
The visit took place on a sunny weekday afternoon. Upon entering through a narrow alley, I immediately encountered a sense of enclosure created by high residential facades and abundant vegetation. Several residents were watering plants and talking across the fences, while two children played near the communal bench. The smell of soil and herbs filled the air, creating an atmosphere of domestic comfort.
The garden appeared to operate as an extended domestic landscape—a hybrid of private and collective domains. Despite its small size, the space encouraged repeated encounters among neighbors and displayed a visible sense of shared ownership.
Resume
Spatial Form: Semi-enclosed courtyard layout, bordered by residential walls and informal green edges. The small scale reinforces intimacy and familiarity.
Functionality and Use: Dual use as productive garden and meeting place; seasonal activities such as planting, harvesting, and outdoor meals occur regularly.
Participation and Governance: Community-managed under a hybrid stewardship model, supported informally by local volunteers and occasionally by the municipality.
Third Space Attributes: Strongly reflects social co-production and the blending of domestic and public spheres; it redefines leftover space into a site of collective meaning.
Environmental Elements: Abundant vegetation, permeable soil, and low fences enhance ecological and social permeability.
Conclusion
The Kolenkitbuurt micro-garden exemplifies a moderate level of design intervention, where residents’ agency and continuous care transform an in-between space into a living laboratory of collective everyday life. It illustrates how micro-scale green initiatives can foster local identity and belonging through shared practice.
Case 2: De Baarsjes Community Micro-Park [35]
Description and Location
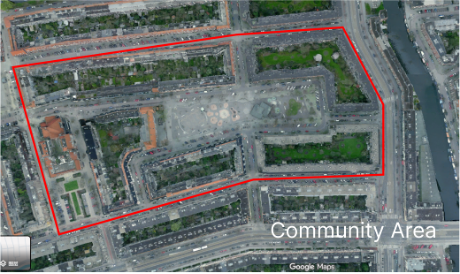
The Buurtpark in De Baarsjes is a small neighborhood park situated within a densely built residential area of Amsterdam-West. The site occupies approximately 250–400 m², making it a Type 3 pocket park within this study’s scale classification. It is bordered by mixed-use housing blocks and a local primary school, and functions as a green relief amid the hard surfaces of surrounding streets.
The De Baarsjes neighborhood has undergone gradual urban renewal over the past decade, aiming to improve social cohesion and livability. Characterized by a culturally diverse population and high residential density, the area lacked accessible public green spaces before several small-scale interventions were introduced. This buurtpark (literally “neighbourhood park”) was developed through collaboration between the municipality and local community organizations, combining top-down design with bottom-up participation.
Unlike the more intimate micro-garden in Kolenkitbuurt, this park presents a semi-open, collective environment that invites broader public use, from families and children to elderly residents.
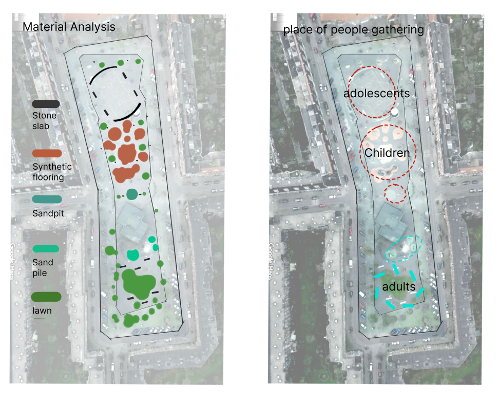
The visual analysis of Buurtpark in De Baarsjes includes three key layers:
A site plan showing the arrangement of pathways, planted zones, and activity areas;
A functional mapping that identifies movement flows, resting spots, and gathering nodes;
A material and vegetation diagram illustrating contrasts between paved surfaces and green patches.
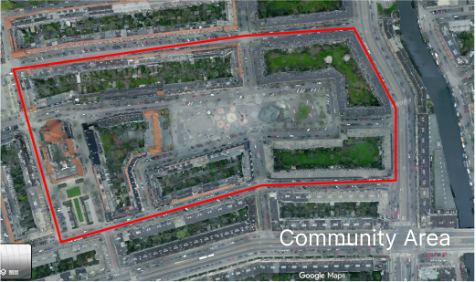
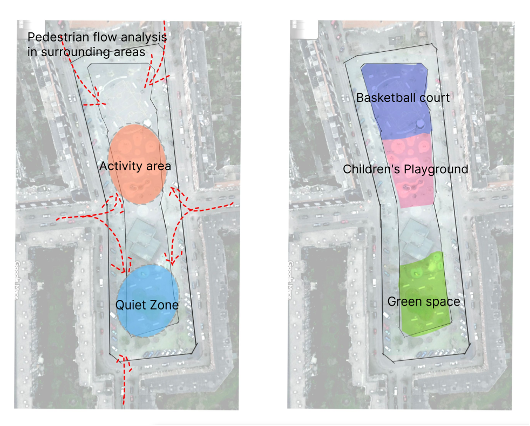
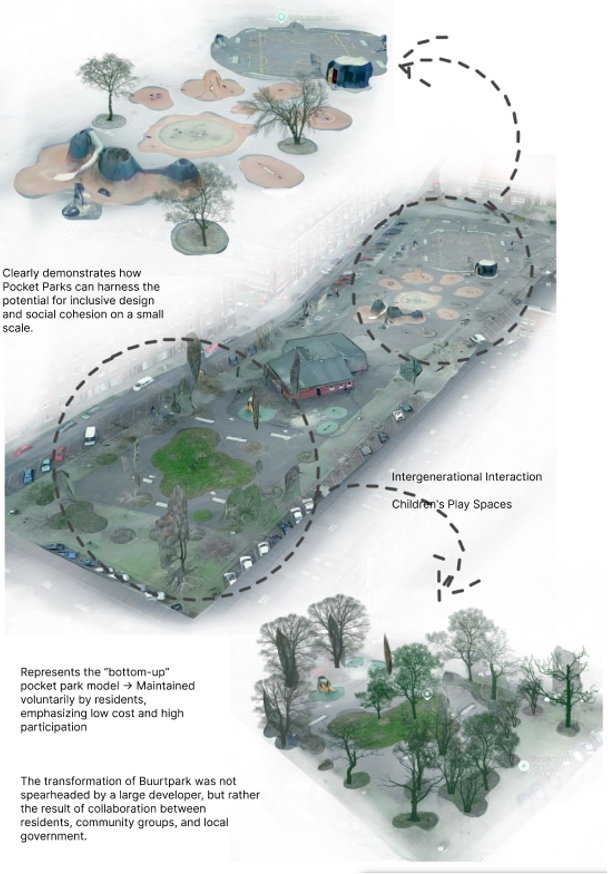
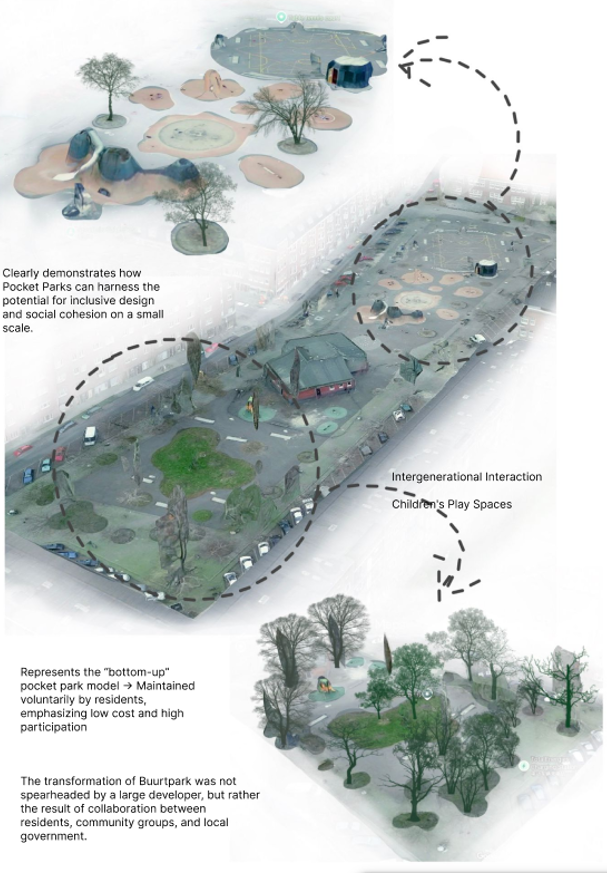
The drawings reveal a tripartite spatial composition: a central open lawn used for casual play and community events; a surrounding belt of shrubs and benches defining the park’s edge; and a small playground area with soft flooring materials. The layout promotes both visibility and interaction, balancing safety and openness.
A series of axonometric zoom-ins further document how furniture and vegetation mediate use — for example, how a simple arrangement of benches around a tree canopy generates shade and encourages conversation.
Field notes
My visit took place on a Saturday afternoon in early summer. The park was vibrant and active: children were playing on the swings, parents sat nearby chatting, and two elderly residents were feeding birds near the hedge. The park’s open visibility fostered a feeling of shared safety — everyone could see each other, and the activities naturally overlapped.
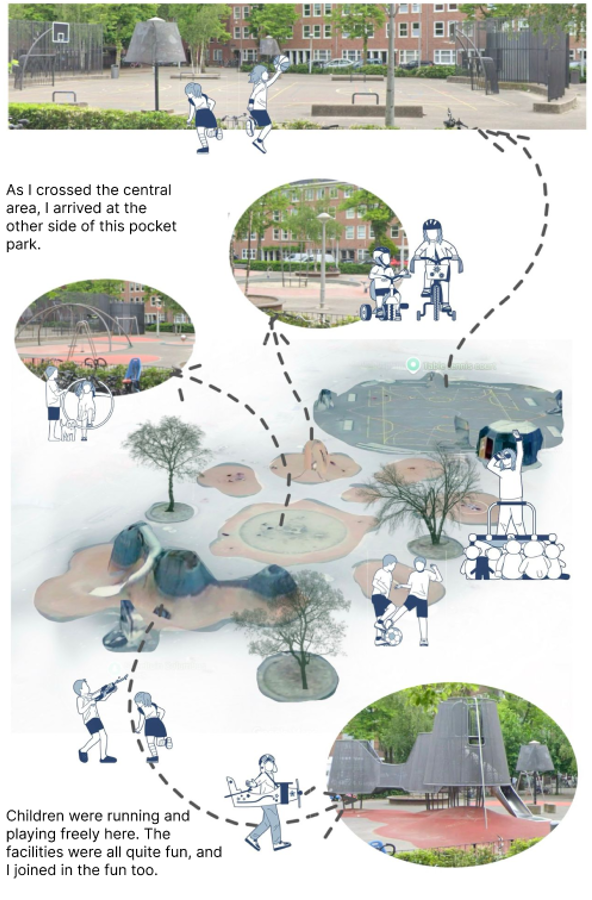
I noticed that certain areas were informally appropriated: a group of teenagers gathered on the lawn to listen to music, while a father and son used the central table as a space for drawing. These spontaneous reuses demonstrated the park’s flexibility and adaptability.
Resume
Spatial Form: Open and visible structure with a soft central core and shaded periphery. The semi-enclosed layout encourages passive surveillance and inclusivity.
Functionality and Use: Multi-functional space serving as a daily recreation area for children and adults; supports social gatherings, rest, and small community events.
Participation and Governance: Jointly initiated by the municipality and community groups, with maintenance partially shared by residents through local greening initiatives.
Third Space Attributes: Represents a hybrid between formal design and informal appropriation — the park’s designed layout is continuously reinterpreted through daily use.
Environmental Elements: Combination of soft surfaces, permeable soil, and mature trees creates microclimatic comfort; seasonal changes enhance the sensory experience.
Conclusion
The Buurtpark in De Baarsjes demonstrates how small-scale public parks can operate as inclusive neighborhood living rooms, bridging formal urban design with community-based stewardship. The site’s openness, adaptability, and programmatic diversity illustrate how pocket parks can sustain everyday encounters and foster plural social life within dense urban fabric.
Case 3: Dapperbuurt Street-Corner Oases [36]
Description and Location
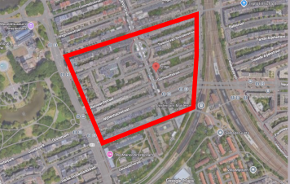
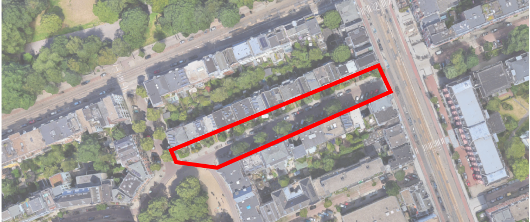
The Street Corner Oasis in Dapperbuurt, Amsterdam-East, is a micro-scale urban pocket created through community greening initiatives. Occupying an area of approximately 20–40 m², it represents a Type 1 space in the scale classification — the smallest form of urban green within this research.
The site is positioned at the intersection of a residential street and a local market lane, close to Dappermarkt. It is surrounded by dense housing blocks of late-19th-century origin, inhabited by a highly multicultural population. Historically, this neighborhood has had limited access to formal green spaces; in response, local residents collaborated with municipal programs to transform underused paved corners into informal micro-gardens.
This “street corner oasis” functions as both a visual relief and a social anchor — an everyday spot where neighbors greet, pause, and rest. Its small scale and informality make it a key example of bottom-up urban greening within high-density contexts.
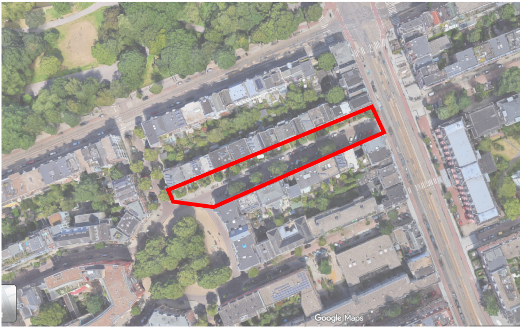
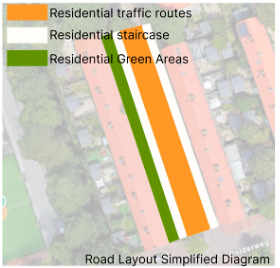
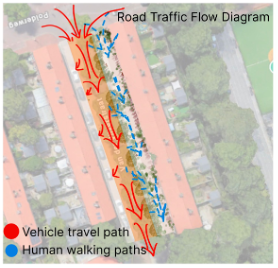
The analysis of the Dapert Oasis comprises three key dimensions:
Spatial Composition Plan: Functional zoning of the street corner oasis;
Pedestrian and vehicular traffic stratification: Differentiated transport modes between main thoroughfares and peripheral zones (e.g., primary roads for vehicular flow, peripheral areas exclusively for pedestrians and cyclists).
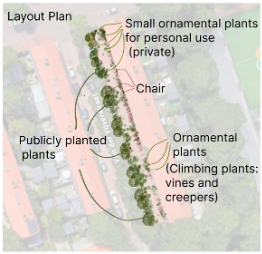
Material and Vegetation Schematic: Outlining the primary configuration of planter boxes, low shrubs, and permeable paving replacing the original asphalt corner;
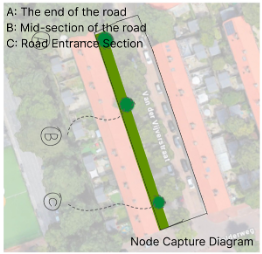
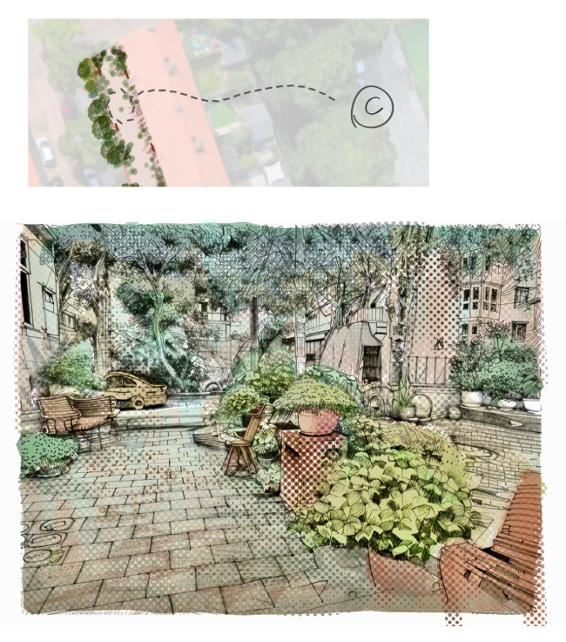
Points a, b, and c were selected for illustration due to their representativeness: exit, entrance, and mid-section effectively encapsulate the entire street block.
Subsequent illustrations highlight the tension between private and public boundaries—ground-floor residents extend their living spaces onto the street through planters, seating, or bicycles. These micro-interventions collectively construct an intimate, semi-domesticated landscape.Given the dispersed and small-scale nature of the study areas, this case study will adopt a node-based approach to examine its distinctive characteristics.
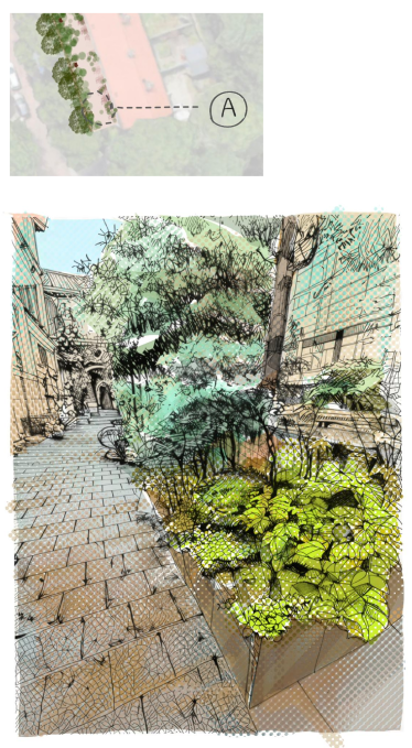
I visited the site on a weekday morning, just after the local market opened. The space was modest but full of traces of care — freshly watered plants, a child’s toy left under the bench, and a handwritten sign reminding “Don’t pick the flowers.”
Road entrance: I observed that the adjacent flowerbeds feature not only tall trees uniformly planted by the community, but also numerous ornamental plants cultivated by residents.
The entrance was already quite splendid, and I felt an urge to explore further.
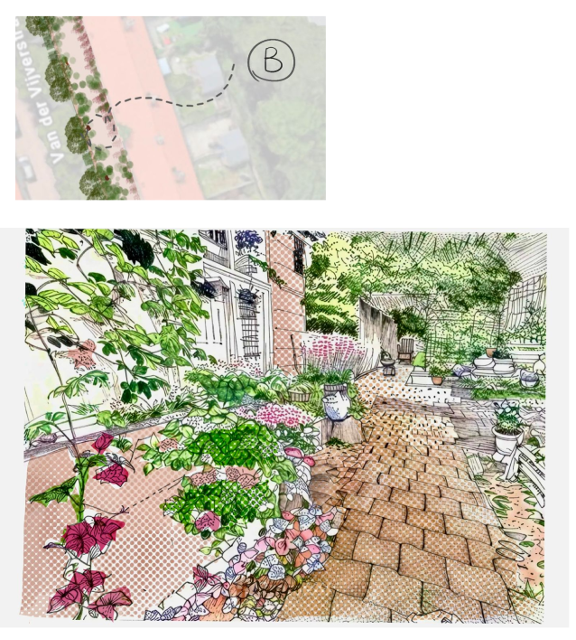
Midway along the road, numerous vines and beautiful flowers climb the walls alongside the residential buildings – these are greening projects undertaken by the residents themselves. Alongside these are many residents’ flower pots, each planted with different beautiful plants.
In the flowerbeds at the corners of the walls, there are many brightly coloured flowers. Everything is a delight to behold.
The bench was occupied by two elderly men chatting in Dutch and Arabic, while a woman passing by stopped briefly to check the herbs growing along the edge. The coexistence of languages, gestures, and routines gave this small corner an unexpected richness.
Resume
Spatial Form: A linear, corner-shaped configuration integrated into the street fabric; visually open yet defined by edge vegetation and a single communal bench.
Functionality and Use: Acts as a daily pause point and a threshold between private and public life; promotes short-term rest, conversation, and neighborly encounters.
Participation and Governance: Entirely community-managed, initiated through local greening subsidies and maintained voluntarily by residents.
Third Space Attributes: The site embodies a hybrid domestic-public typology, where personal care and collective meaning overlap — a spontaneous, inclusive “third space” emerging from daily life.
Environmental Elements: Small but impactful — permeable paving, climbing plants, and planters mitigate heat and enhance biodiversity on a micro scale.
Conclusion
The Dapperbuurt Street Corner Oasis exemplifies the potential of hyper-local interventions to generate social and ecological value within dense urban settings. Despite its minimal physical footprint, it functions as a cultural condenser — reflecting coexistence, care, and the creative negotiation of publicness in everyday Amsterdam life.
3.4 From Case Studies to Criteria: A Toolkit for Mapping
Analytical Toolkit: Extracting Spatial and Social Components
Based on the preceding case studies, a comparative toolkit has been developed to systematize the key variables that shape pocket parks as socially meaningful and spatially distinctive urban micro-spaces. This toolkit will serve as an interpretive lens for mapping and identifying latent pocket park sites in Chapter 4.
| Dimension | Kolenkit Micro-gardens | Buurtpark De Baarsjes | Dapperbuurt Street-Corner Oases |
| Scale | Around 120m², small cluster of gardens scattered along inner block courtyards | (≈350m²), linear park connecting housing blocks | (≈40m²), micro plaza between two streets |
| Spatial Components | DIY planters, movable benches, gravel paths, some shared garden beds | Defined walking path, grass patch, communal tables, fixed benches, trees | Limited greenery (planters + street trees), benches integrated into facade edge, brick pavement |
| Accessibility | Semi-enclosed: internal courtyards accessible via side alleys | Open: connected directly to street grid and residential entrances | Open but constrained by adjacent cafés and parked bikes; functionally semi-open |
| Level of Design Intervention | Minimal – community-built planters, self-made sitting areas | Moderate – municipal support, designed layout, shared maintenance | Minimal – spontaneous adaptation of residual space by locals |
| Ownership / Stewardship | Community-managed, residents initiated within “We Own the City” framework | Hybrid – municipality created structure, local groups maintain | Informal occupation, residents and local shops loosely involved |
| Usage Pattern | Gardening, small gatherings, domestic extensions (coffee, talk) | Children’s play, elderly sitting, informal meetings, daily transit path | Short-term rest, chatting, sometimes informal market spillover |
| Third Space Quality | Strong – merges domestic/private and public/shared life; collective authorship | Moderate – civic-public hybrid, organized participation | Emergent – highly informal, adaptive reuse of leftover urban void |
Building upon the comparative analysis of the three Amsterdam pocket parks — Kolenkitbuurt Micro-gardens, Buurtpark De Baarsjes, and Dapperbuurt Corner Oasis — several recurring spatial and social patterns can be identified.
While each case reflects its own neighborhood context and degree of community participation, their cross-analysis reveals consistent dimensions through which pocket parks can be critically examined.
These dimensions — scale, spatial components, accessibility, level of intervention, stewardship, usage pattern, and third space quality — emerged inductively from both field observations and theoretical reflection.
In other words, the toolkit proposed below does not seek to generalize one single typology of “pocket park,” but rather to outline a flexible analytical framework that can be adapted to different urban and social contexts.
By translating the observed attributes of the three sites into a set of measurable or descriptive indicators, this toolkit functions as a synthetic interpretive lens, bridging empirical evidence with conceptual understanding.
It enables designers and researchers to evaluate small urban spaces not merely as physical artifacts, but as socially co-produced micro-environments where public life, everyday practices, and spatial improvisation intersect.
| Dimension | Indicators / Categories |
| Scale | Type 1: 10–50m² (e.g., Dapperbuurt); Type 2: 50–150m² (e.g., Kolenkit); Type 3: 150–500m² (e.g., Baarsjes) |
| Spatial Components | Seating (benches, communal tables); greenery (planters, shrubs, shade trees); water (optional); surface treatment (soft/hard) Accessibility |
| Accessibility | Open (street-adjacent); semi-enclosed (fenced but publicly accessible); gated (limited or shared access) |
| Level of Design Intervention | Minimal (informal seating, DIY planters); Moderate (defined paths, community gardening); Advanced (designed layouts, programming) |
| Ownership / Stewardship | Public; community-managed; hybrid/shared; informal temporary occupation |
| Usage Pattern | Daily pause; social gathering; food production; children’s play; contemplative retreat |
| Third Space Quality | Reinterpretation of space; hybrid between formal/informal; socially co-produced meaning |
This matrix highlights the combinatory nature of pocket parks: they are not defined by fixed categories, but by overlapping traits that evolve through appropriation, design, and governance.
Chapter 4: Map of spatial possibilities(Mapping)
4.1 Field Research: Uncovering Latent Spaces
As a medium-sized city in the eastern part of the Netherlands, Zwolle has a clear urban structure and a rich network of green resources. It has both traditional urban green spaces (e.g. public parks and riparian zones) and a large number of open spaces and ‘interstitial zones’ that are not formally categorised – e.g. road corners, abandoned borders, backstreets and alleys. Compared to Amsterdam, Zwolle has less urban pressure, more spatial flexibility and more possibilities to experiment with Pocket Parks.
4.2 Spatial screening and potential assessment
This study uses the following dimensions to identify urban fragments that may be transformed into spatial intervention points:
– Spaces of moderate size (10-100 square metres), sufficient to accommodate basic activities such as sitting, lying down, planting and gathering;
– Visually open or semi-enclosed, with some street accessibility and security;
– Undefined use status (vacant / underused / neglected);
– Potential for community living: proximity to residential areas, schools, clinics, or transit points;
– Natural conditions can be adapted: possibility of introducing plants, natural materials, simple facilities.
This system is abstracted from theory + cases and is a theory-driven operational tool (theory-driven operational tool).
Pocket Park Typology: Categories for Mapping Potential
To structure the spatial mapping in this Chapter , a typology is proposed based on observed variables from the Amsterdam cases. This typology is not rigid, but offers a heuristic model to read and classify underused urban spaces.
This typology will be layered onto the mapping process in this Chapter in two ways:
Site Identification Layer: Using physical and programmatic clues to locate potential “pocketable” spaces.
Typological Projection Layer: Evaluating which type of intervention each space might support, based on surrounding context, size, and social conditions.
4.3 Graphics and narrative
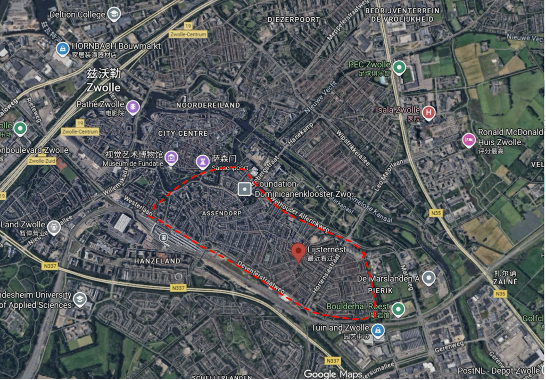
Through a combination of walk-through observations, preliminary analysis of GIS data and public layers of the Zwolle Municipal Plan, a “Map of Potential Pocket Park Open Spaces in Zwolle ’ the map will be developed. The map labelled 10 target points, Located in the Assdorp area, an outer residential area of the city.
Each point was given a three-category label:
– Point A: Immediately available (currently vacant, ripe conditions, high residential proximity)
– Point B: Activatable (single current use, e.g. car park corners or areas with surplus facilities)
– Point C: Potentially Convertible (dependent on future planning adjustments, but with potential)
The commonality of these spaces lies not only in their fragmentation, but also in their lack of a clear narrative. the spaces are not yet connected to people’s lives, and the process of Mapping is the beginning of giving these spaces a language andimagination.
Rationale for Selecting the Two Routes
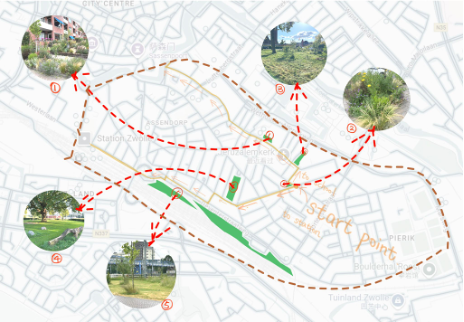
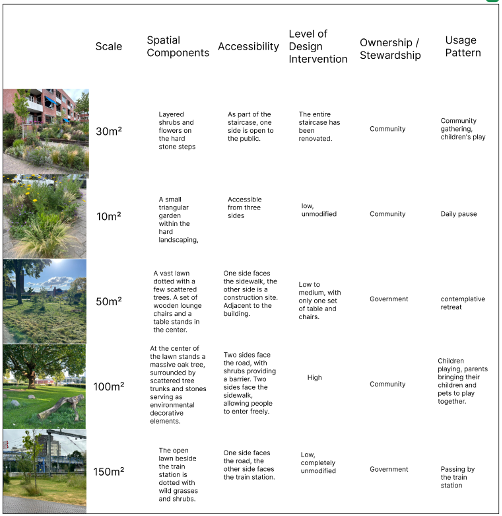
The two routes were not predetermined; instead, they emerged organically through a process of repeated, everyday exploration. During the initial, more random wanderings, five specific spots consistently drew attention—small patches of flowers, open lawns, and other inviting micro-landscape elements that naturally encouraged closer observation. Over time, these moments of attraction gradually stabilized the walking pattern, and the exploratory movement became structured around these recurring points of interest. As a result, the final routes represent accumulated spatial preferences formed through daily experience, and thus provide an authentic foundation for testing the toolkit within lived urban conditions.
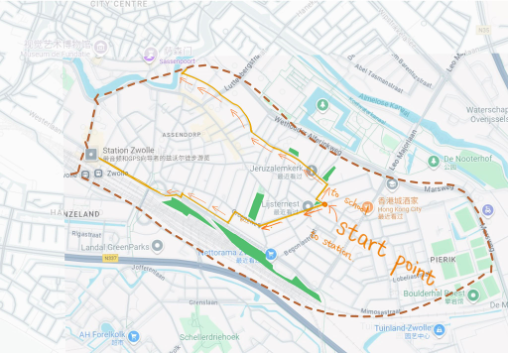
With the evaluative dimensions established, the mapping phase functioned primarily as a testing ground for the toolkit. Applying the framework to familiar sites allowed the abstract criteria to be tested against real spatial conditions, demonstrating how the system can translate intuitive impressions into a structured method for assessing micro-green potential.
Chapter 5: Conclusions and Methodological Reflections
5.1 Concluding Reflection
As modernization accelerates, data centers and nuclear facilities continue to emerge, and technological progress reshapes the world with unprecedented speed. Yet, humanity’s most fundamental needs remain profoundly primal: we still seek greenery, we still long for spaces beyond social function, and we still desire places of acceptance and retreat. In an era of increasingly scarce resources and space, a critical question arises: how can individuals create a moment of rest, a place of their own, within the density of the contemporary city?
This research has explored how micro-urban green interstices—those often-overlooked voids within the urban fabric—possess the latent potential to operate as Third Spaces of urban life. Through an integrated analytical lens combining spatial configuration, social practice, and sensory experience, the study reveals that the vitality of these spaces does not primarily stem from formal design interventions, but rather from everyday acts of care, adaptive behavior, and collective co-existence.
The three case studies in Amsterdam demonstrate distinct yet complementary manifestations of this phenomenon.
In Kolenkitbuurt, the micro-gardens illustrate how community stewardship and informal occupation transform residual plots into places of belonging, where shared labor nurtures both social bonds and a sense of home.
In De Baarsjes, the neighborhood park exemplifies a more structured collaboration between municipality and residents, balancing order and spontaneity through shared governance and enabling intergenerational coexistence.
Meanwhile, in Dapperbuurt, the dispersed patches of greenery reveal how minimal interventions—grass lawns, movable benches, and planting boxes—can sustain social presence and ecological continuity within dense urban settings, as residents spontaneously design and cultivate their own urban oases.
Taken together, these insights suggest that the design of micro-urban green spaces should be understood as a continuous process of negotiation, rather than as a fixed physical outcome.This understanding aligns closely with the concept of Third Space: Spaces that remain in a state of ongoing negotiation inherently possess ambiguity and indeterminacy; they are not predetermined but continually re-shaped through everyday encounters, informal practices, and shifting forms of stewardship. Soja’s Third Space offers a theoretical lens for grasping this condition: a differential space that exists between the real and the imagined while simultaneously reconstructing both. Rather than a fixed spatial category, it represents a flexible mode of spatial production—one that exceeds binary classifications and enables hybrid, open-ended, and inclusive urban experiences. In this sense, the negotiated micro-green spaces examined in this study operate as Third Spaces, precisely because they remain adaptable, relational, and perpetually in the making.
The proposed Toolkit for Pocket Park Identification and Analysis serves not as a prescriptive model, but as an interpretive framework—enabling designers, planners, and communities to recognize, decode, and activate small urban voids based on their spatial, social, and emotional potentials. It offers a perspective for locating and transforming latent sites into micro-urban sanctuaries of everyday life.
Ultimately, this research expands the role of pocket parks: they are not peripheral amenities, but mediating grounds between ecological repair and social imagination, fostering resilience and inclusivity within the evolving city. pocket parks emerge not as minor amenities but as resilient Third Spaces—open, adaptable, and socially produced terrains that sustain ecological repair while offering inclusive habitats for urban life to pause, gather, and imagineBy highlighting the subtle interplay among form, use, and atmosphere, this study deepens our understanding of how everyday micro-spaces nurture the collective life of the city.
In a world of constant transformation, we must always preserve a fragment of oasis—a habitat, a pause, a place where we can simply dwell.
5.2 Reflections on Research Process
Methodological Reflection: From Theory to Case to Field
This research followed a three-tiered methodological progression—from theory, to case, to field—as a means of translating abstract urban concepts into tangible spatial understanding. Each phase informed and redefined the next, forming an iterative cycle of interpretation and verification.
From theory:
The process began with a conceptual inquiry into Third Space theory (Soja, Lefebvre, Oldenburg) and its relevance to micro-urban green interventions. Through this lens, pocket parks were reinterpreted not as fixed typologies, but as hybrid territories—spaces simultaneously physical, symbolic, and lived. This theoretical grounding provided the interpretive vocabulary for decoding everyday spatial negotiations within the urban fabric.
From case:
The theoretical framework was then operationalized through comparative case studies. Drawing on precedents from Amsterdam, Copenhagen, Berlin, and Shanghai, the research examined how scale, accessibility, and stewardship condition the transformation of small residual plots into active public interfaces. The three Amsterdam cases—Kolenkitbuurt, De Baarsjes, and Dapperbuurt—served as empirical anchors for testing this analytical model, allowing the study to move from conceptual abstraction toward contextual specificity.
From field:
The final stage involved direct field engagement through mapping, observation, and sensory documentation. By walking, sketching, and recording micro-environments, the study sought to capture not only physical form but also patterns of use, atmosphere, and emotional resonance. The fieldwork acted as both validation and revelation—confirming theoretical assumptions while uncovering subtleties of human interaction and environmental perception that static mapping alone could not reveal.
Together, these three movements—theory → case → field—formed a methodological continuum that bridged reflection and experience. The framework allowed abstract ideas of hybridity, inclusivity, and everyday ecology to materialize within specific spatial realities. Ultimately, it established a transferable model for reading and reimagining the latent potential of small urban interstices, transforming them from overlooked residues into meaningful sites of collective urban life.
Bibliography
Aldo van Eyck. The Playgrounds and the City. Edited by Liane Lefaivre and Ingeborg de Roode. Amsterdam: Stedelijk Museum, 2002.
bell hooks. Yearning: Race, Gender, and Cultural Politics. Boston: South End Press, 1990.
Caldeira, Teresa P. R. City of Walls: Crime, Segregation, and Citizenship in São Paulo. Berkeley: University of California Press, 2000.
Chase, John, Margaret Crawford, and John Kaliski, eds. Everyday Urbanism. New York: Monacelli Press, 1999.
Crawford, Margaret. “Blurring the Boundaries: Public Space and Private Life.” In Everyday Urbanism, edited by John Chase, Margaret Crawford, and John Kaliski, 22–35. New York: Monacelli Press, 1999.
de Wit, Myrthe. A Place of Their Own: Children’s Experiences of Urban Green Spaces in De Baarsjes, Amsterdam. MSc thesis, Utrecht University, 2023. https://studenttheses.uu.nl/handle/20.500.12932/43682.
Dong, Jiahui, et al. “Pocket Parks—A Systematic Literature Review.” Environmental Research Letters 18, no. 9 (2023). https://doi.org/10.1088/1748-9326/ace7e2.
Dong, Qingqing, Yuhan Chen, and Haoran Li. “Pocket Parks as Tools for Urban Regeneration in High-Density Chinese Cities: A Case Study of Shanghai and Shenzhen.” Urban Forestry & Urban Greening 81 (2023): 127–139. https://doi.org/10.1016/j.ufug.2023.127139.
Fors, Per, Frederike Hagemann, and Åse Sang. “Co-Creation in Urban Green Space Design: A Path toward Community Empowerment.” Urban Forestry & Urban Greening 64 (2021): 127259. https://doi.org/10.1016/j.ufug.2021.127259.
Franck, Karen A., and Quentin Stevens. Loose Space: Possibility and Diversity in Urban Life. London: Routledge, 2007.
Hamdy, Mennatallah, and Rovena Plaku. “Pocket Parks: Urban Living Rooms for Urban Regeneration.” Architecture and Urban Planning 19, no. 1 (2023): 17–28.
———. “Pocket Parks as Urban Living Rooms: Enhancing Quality of Life in High-Density Cities.” Sustainability 14, no. 19 (2022): 12345.
Hamdy, Samah, and Erblin Plaku. “Pocket Parks as Urban Living Rooms: Enhancing Quality of Life in High-Density Cities.” Sustainability 14, no. 19 (2022): 12345.
Itair, Rawad, Isam Shahrour, and Oussama Hijazi. “Inclusive Design of Pocket Parks for Social Resilience in Dense Cities.” Sustainability 15, no. 3 (2023): 1567. https://doi.org/10.3390/su15031567.
Jacobs, Jane. The Death and Life of Great American Cities. New York: Random House, 1961.
Kahn, Peter H., and Stephen R. Kellert, eds. Children and Nature: Psychological, Sociocultural, and Evolutionary Investigations. Cambridge, MA: MIT Press, 2002.
Kamalipour, H., and K. Dovey. “Incremental Production of Urban Space: A Typology of Informal Design.” Habitat International 95 (2020): 102086. https://orca.cardiff.ac.uk/id/eprint/130462.
Karin P. Guide to Copenhagen 2025. Copenhagen: City of Copenhagen Planning Department, 2009. https://issuu.com/ (accessed May 10, 2025).
Kuo, Frances E., and William C. Sullivan. “Environment and Crime in the Inner City: Does Vegetation Reduce Crime?” Environment and Behavior 33, no. 3 (2001): 343–367. https://doi.org/10.1177/0013916501333002.
Lefebvre, Henri. The Production of Space. Translated by Donald Nicholson-Smith. Oxford: Blackwell, 1991.
New York City Department of Parks & Recreation. “Greenstreets Program.” NYC Parks. Accessed August 30, 2025. https://www.nycgovparks.org/greening/greenstreets.
“Ontwikkelen Groenplan Dapperbuurt.” Ons Gebied. 2019. https://onsgebied.nl/project/4738/ontwikkelen-groenplan-dapperbuurt.
Rosol, Martina. “Public Participation in Post-Fordist Urban Green Space Governance: The Case of Community Gardens in Berlin.” International Journal of Urban and Regional Research 34, no. 3 (2010): 548–563. https://doi.org/10.1111/j.1468-2427.2010.00968.x.
Soja, Edward W. Thirdspace: Journeys to Los Angeles and Other Real-and-Imagined Places. Cambridge, MA: Blackwell, 1996.
Sustrans. Pocket Places London. London: Sustrans UK, 2020. https://www.sustrans.org.uk/pocket-places.
TrancityValiz, ed. We Own the City: Enabling Community Practice in Architecture and Urban Planning. Amsterdam: TrancityValiz, 2014.
Whyte, William H. The Social Life of Small Urban Spaces. Washington, DC: Conservation Foundation, 1980.
———. The Social Life of Small Urban Spaces. New York: Project for Public Spaces, 1980.
Wilson, Edward O. Biophilia. Cambridge, MA: Harvard University Press, 1984.
Yildirim, Sibel. Urban Parasites: Re-appropriation of Interstitial Spaces in Architecture through the Act of Graffiti. MSc thesis, Middle East Technical University, 2013. https://etd.lib.metu.edu.tr/upload/12616383/index.pdf.