Preface
This thesis was inspired by an ongoing visit to Kodawari Tsukiji, a Parisian ramen restaurant. At first, I visited just because the meal was great. But after a few trips, I realised it wasn’t only the bowls of ramen that kept me coming back. It was the sensation of stepping inside and being transported to another place. The soundtrack of a hectic Tokyo market, the gloomy light streaming through signage, the rough textures of wood and stone, and even the faint smell of grilled fish all contributed to an ambiance that lingered long after the lunch had ended.
In the middle of a crowded dining room, I began to ask myself questions about the significance of space in how we eat and remember meals. Could a restaurant be designed in the same way that a chef would assemble a dish, stacking space, light, texture, and rhythm to create an experience for the body and all senses? This question sparked the start of the research you are about to read.
What comes next is not only an academic research, but also a personal journey based on my architectural education, recollections of cooking and sharing meals, and my interest in how design may enhance the human experience. If Kodawari acted as a trigger, the pages that follow are my attempt to investigate and build a search for ways in which architecture and culinary arts might intersect to create atmospheres that are both memorable and meaningful.
Abstract
This thesis uses architecture to study the importance of space in how people eat and remember meals, opening the way for designers to create intelligent dining environments that push traditional sensory boundaries and create experiences. Rooted in the critique of ocularcentrism, as articulated by Juhani Pallasmaa in The Eyes of the Skin , and inspired 1 by the transformative potential of materials explored in The Architect, the Cook and Good Taste and Atmospheres by Peter Zumthor, this research studies how dining spaces 2 3 transcend visual aesthetics when sensory elements (sound, scent, touch, and taste) are harmonised with spatial design.
Central to this study I formulated the following question: How can architectural design principles transform restaurants into immersive spaces where the meal is experienced as atmosphere?
Methodologically, this research employs qualitative case studies of pioneering restaurants (e.g. Noma, Kodawari in Paris), and observational analyses of diner interactions. These are supported by theoretical frameworks from sensory anthropology, environmental psychology, and atmosphere in architecture.
My project asks how can we rethink space when we treat design as a part of the meal in itself? It invites designers to consider senses and memory as essential materials. Taking into consideration much more than just decor and doing intentional and thoughtful design, we can create places where meals are not just eaten but really experienced.
As interest continues to grow in immersive environments and post-pandemic attention to everyday rituals, the value of designing for all the senses, not just sight, has become increasingly relevant.
Architects like Juhani Pallasmaa, Peter Zumthor, who sees material, sound, and temperature as key to creating emotionally resonant spaces. Their work has influenced how we now consider space as something to feel, not just view.
Restaurants such as Noma in Copenhagen and Kodawari in Paris use key sensorial factors to make guests a part of the restaurant’s settings. Learning from these examples, this thesis investigates how architectural design can influence the sensory process of eating, specifically how spatial form, materiality, and atmosphere interact with taste to produce experiences that engage the entire body. It tries to understand how specific queues may be deliberately coordinated to create dining spaces in which space and meal become clearly linked; where design not only completes the act of eating, but also participates in it, changing it into an embodied multi sensorial interaction. This research adds to the ongoing subject of experiential hospitality by mixing the meal and the architecture. It calls out for eating places to be rituals of physical connection, where meals are not just consumed but also experienced.
Keywords: multi-sensory design, gastronomic architecture, sensory environments, phenomenological space, and experience eating
1 Juhani Pallasmaa, The Eyes of the Skin: Architecture and the Senses (Chichester: Wiley, 2012).
2 Petra Hagen Hodgson, Rolf Toyka, The Architect, the Cook and Good Taste. (Basel, Switzerland: Birkhäuser Verlag AG, 2007) 3 Peter Zumthor, Atmospheres: Architectural Environments – Surrounding Objects (Basel: Birkhäuser, 2006).
1. Introduction
The term gastronomic architecture comes from an intersection between the sensory worlds of food and space. It proposes an understanding of architecture not only as a space for eating but as amain character in the culinary experience, a structure that amplifies the act of dining. Based on the interaction between gastronomy and design, I believe gastronomic architecture investigates how some design aspects may be assembled with the same care and thought as ingredients on a dish. It invites architects to think like chefs paying extra attention to texture, timing, and transformation, and challenges designers to create atmospheres that enriches not only the body but also the senses and memory.
The boundaries between different artistic disciplines have gotten increasingly blurry over time, I’m particularly interested in the harmonisation of space accordingly to the restaurants theme or practice. While architecture and gastronomy use different methods, they also deal with a lot of similar processes, change, atmosphere, and experience. This research project investigates how the blend of these two disciplines might result in new methods to design dining spaces that engage the senses in a more meaningful and fulfilling way. It focuses on how we may evolve beyond sight-based design techniques to create immersive and memorable settings.
In architecture, visuals have often been the priority. Buildings are admired for how they look, often ignoring how they feel, smell, or sound. Juhani Pallasmaa calls this issue “ocularcentrism” a habit to focus on sight at the expense of our other senses. In his book The Eyes of the Skin , he argues that architecture is more than just an image; it’s a 4 physical and sensory experience. In parallel, the culinary world offers more than just taste. A meal involves scent, temperature, sound, and atmosphere. But while both fields clearly share these multisensory qualities, they are rarely studied or designed together in architectural practice.
Recent changes in how we live, specially during and after the pandemic, have made this even more relevant. People are paying closer attention to their surroundings and how they feel in them. The rituals of eating, gathering, and being at home have gained new meanings. As a result, we as designers are rethinking what makes a space comforting, inspiring, or memorable. The comeback of slow design, an approach to design that emphasizes time, care, and meaningful engagement with materials, spaces, and experiences. Rather than prioritizing efficiency or rapid consumption, it seeks to cultivate reflection, sensory richness, and long-lasting value ; immersive dining, and sensorial 5 hospitality shows a shift in what we now value.
Sources like Eating Architecture and The Architect, the Cook, and Good Taste show how food and architecture can reflect similar ideas. They discuss how both chefs and architects work with raw elements to tell stories and shape experiences from the kitchen
4 Juhani Pallasmaa, The Eyes of the Skin: Architecture and the Senses (Chichester: Wiley, 2012).
5 Alastair Fuad-Luke, Slow Theory: Towards a Slow Design Movement (Berg, 2002); William Morris-inspired slow design principles in Ezio Manzini, Design, When Everybody Designs (MIT Press, 2015).
to the room. These texts suggest a common language between the kitchen and the diners space, a shared interest in rhythm and transformation. They serve as a foundation for exploring how design can support the full emotional and sensory richness of eating.6 7
The Architect, the Cook and Good Taste presents a fitting framework for taking a look to the intersection of gastronomy and architecture through a curated collection of essays and interviews. Its power is in the way it frames food and place as simultaneous cultural production processes that are influenced by materiality, rhythm, and change. The word itself highlights the idea that taste, not just looks, is what links designing and food. This study is especially relevant to the book’s analysis of the bodily nature of both industries. Just as cooks layer tastes and textures, architects organize spaces and materials. In this way, it becomes possible to “taste” space both literally and symbolically. The essays contribute to defining design as an active sensory narrative in and of itself, rather than just the setting for food, by highlighting the emotional and creative choreography that both professions depend on. In line with my goal of investigating “design as part of the meal.”
Eating Architecture , is an interdisciplinary collection that views eating as a spatial act, 8 and architecture as something that can be “consumed.” Using a variety of contexts, like monasteries, home kitchens, and industrial settings, this essay shows how architecture shapes and is blended into mealtime tradition. The idea that meals are temporal compositions where memory, culture, and space merge is incredibly real. Eating Architecture provided a base viewpoint for this study on how food is not only made and presented in space, but also contributes to the environment. In support of research exploring how design might improve embodied memory and emotional connection, it highlights how brief mealtime routines can create enduring spatial memories.
The writings of chefs such as Albert Adrià (El Bulli, Enigma) and René Redzepi (Noma) 9 offer great case studies of culinary and design innovation driven by spatial narrative, 10 even if they are not academic works in the traditional sense. Redzepi offers a model for responsive and multisensory architecture through its significant integration of geography, seasonality, and materiality into both food and space. Design can tell the same story as food can, just like the way Noma’s dining experience is put together, from the lighting to the fragrance to the ceramics. Albert Adrià’s theatrical eating style places a strong emphasis on sequence and surprise, two ideas that are just as important in architectural design. His use of staged lighting, carefully picked music or silence, and spatial movement to manipulate perception offers new ideas for immersive settings. Through their shared concepts of rhythm, change, and emotion, these culinary professionals support the notion that chefs and architects can co-author atmospheres.
6 Karolos Michailidis, Eating Architecture (Athens: The Food Architect, 2019), accessed October 22, 2025, https:// www.thefoodarchitect.gr/wp-content/uploads/2019/11/eating-architecture-binded-.pdf.
7 Hagen Hodgson, Petra, and Rolf Toyka, eds. The Architect, the Cook and Good Taste. Basel: Birkhäuser, 2007.
8 Karolos Michailidis, Eating Architecture (Athens: The Food Architect, 2019), accessed October 22, 2025, https:// www.thefoodarchitect.gr/wp-content/uploads/2019/11/eating-architecture-binded-.pdf.
9 Ferran Adrià, Juli Soler, and Albert Adrià, A Day at elBulli: An Insight into the Ideas, Methods, and Creativity of Ferran Adrià (London: Phaidon Press, 2008).
10 René Redzepi, Noma: Time and Place in Nordic Cuisine (London: Phaidon Press, 2010).
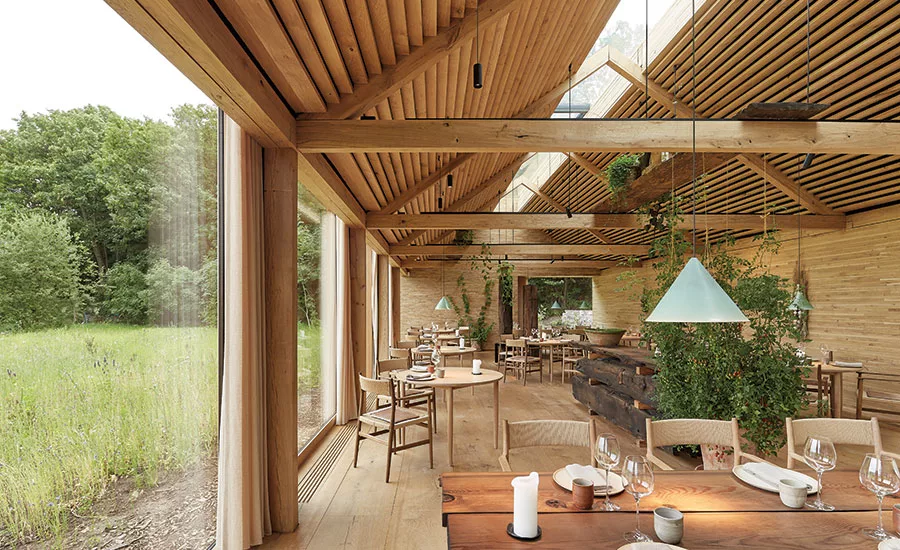
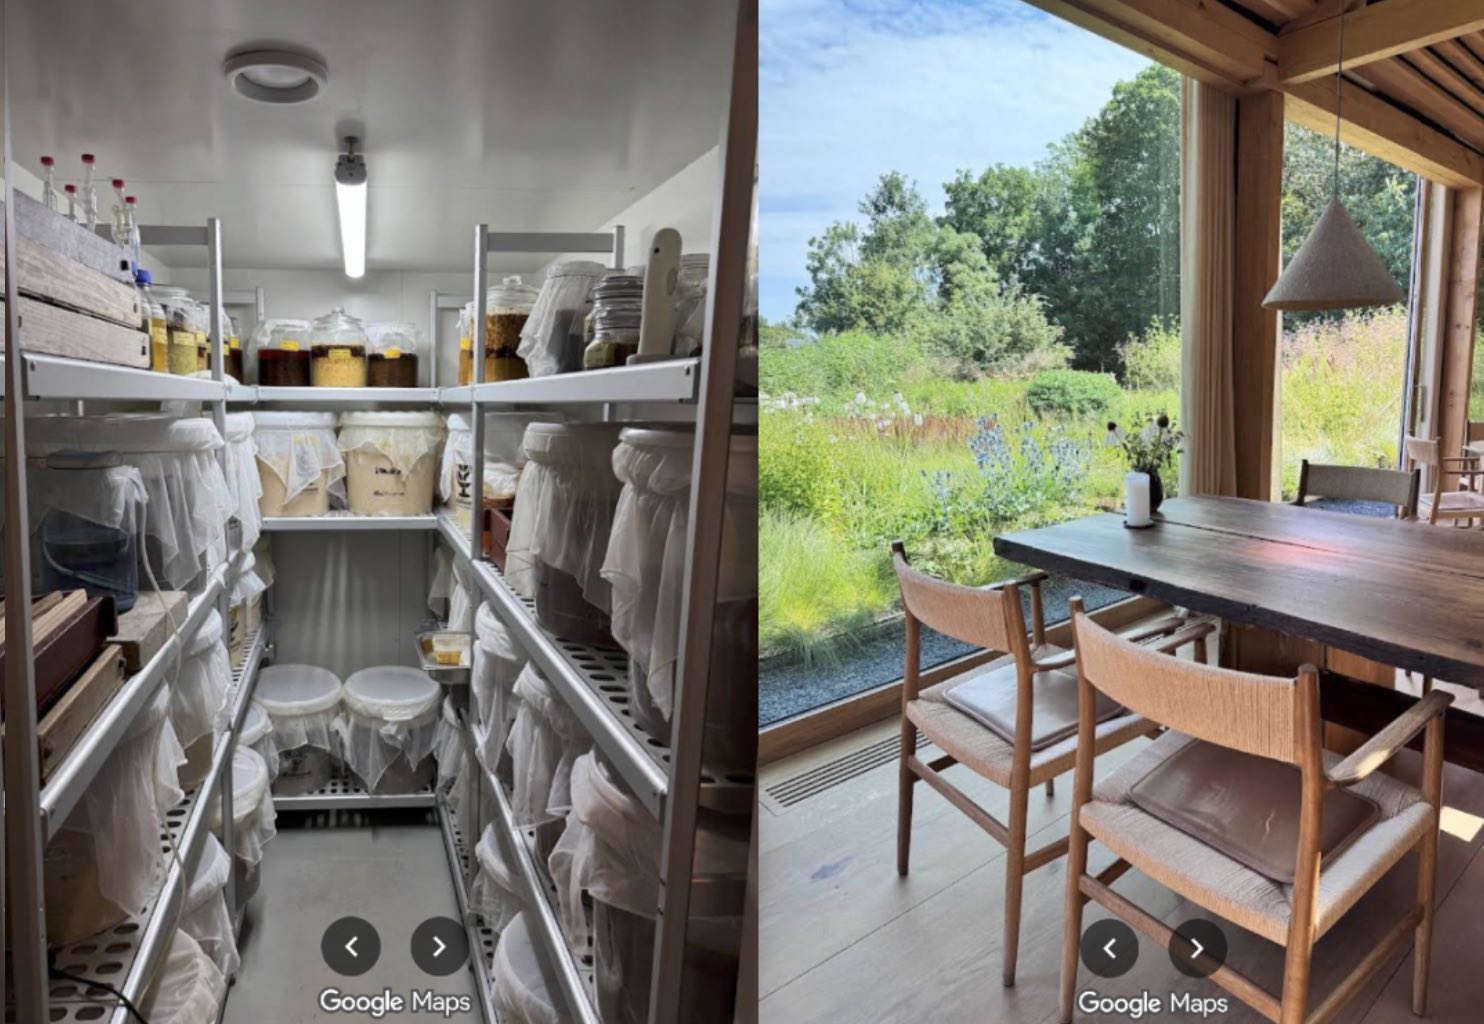
Noma’s role as a theoretical and practical standard is still very important even though it is not presented as a direct case study. It is among the most sophisticated examples of architecture and cooking collaborating in deep conceptual harmony. BIG (Bjarke Ingels Group) redesigned Noma in 2018 as a village of connected sensory zones, each of which, from open hearths to fermentation labs, was intended to improve an individual aspect of the eating experience. Three primary ways in which Noma’s work can support this research are: it provides a practical illustration of sensory-driven spatial storytelling ; it 11
illustrates how architecture, like food, can adapt to seasonality and change; and it demonstrates that diners do react emotionally to an integrated culinary and spatial design. As Redzepi later reflected, Noma 2.0 embodies “a system that evolves with nature, not against it,” illustrating how architecture, like cuisine, can adapt to 12 seasonality, emotion, and change.13
11 BIG – Bjarke Ingels Group, “Noma 2.0,” BIG.dk, accessed October 03, 2025, https://big.dk/#projects noma. 12 René Redzepi and Mette Søberg, Noma 2.0: Vegetable, Forest, Ocean (London: Artisan, 2022).
13 Megan Barber, “Inside Noma 2.0, Bjarke Ingels Group’s Redesigned Restaurant in Copenhagen,” Curbed, February 14, 2018, https://www.curbed.com/2018/2/14/17010810/noma-copenhagen-redesign-bjarke-ingels-group.
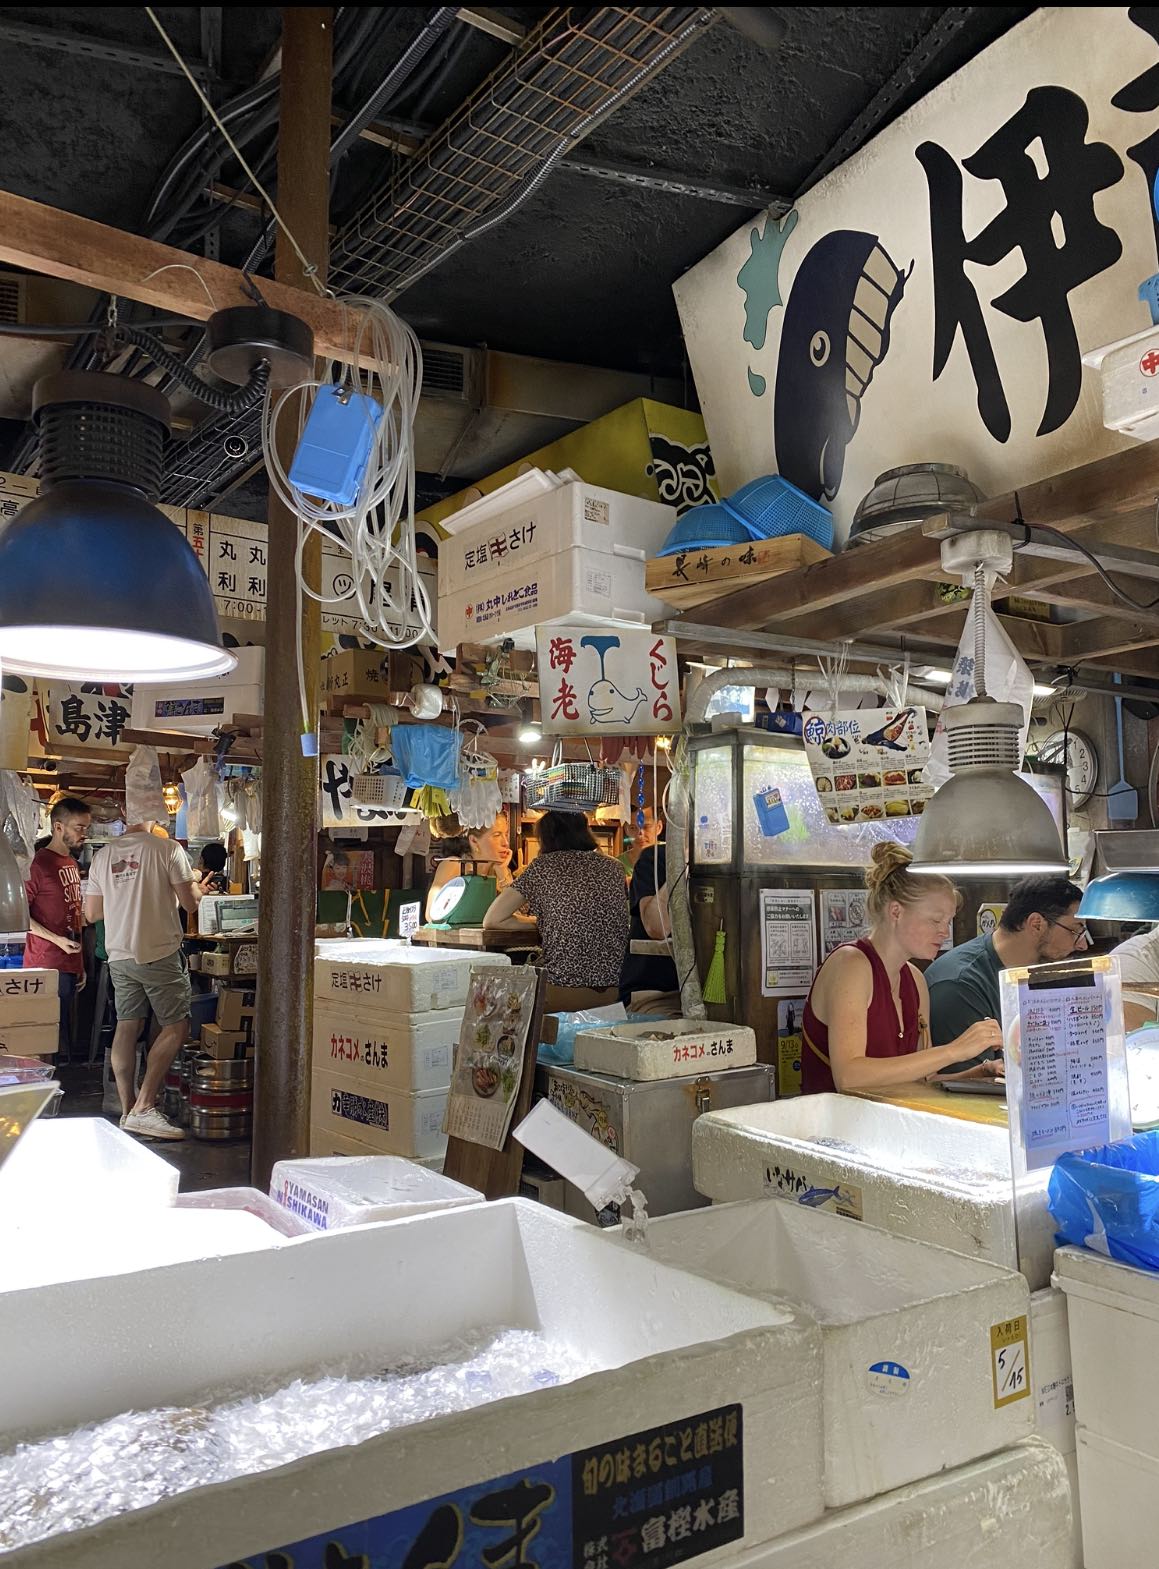
Dining becomes an experience that is as spatial as it is culinary, from the flavor of the food to the ambiance of a space. Similar to cooking, architecture has the ability to influence this experience. This research was inspired by my too many trips to the Parisian ramen restaurant Kodawari Tsukiji. Even though the cuisine was excellent, I was more captivated by the experience of walking into the room. I was taken to another place by the over the top design, noises, and textures. This got me thinking: can architecture create an environment by stacking up sensory stimuli, much like a chef does when composing a dish?
This topic also comes from personal experience. Growing up in the kitchen with my mom and studying architecture gave me a unique and critical perspective. I’ve always been fascinated by the little things that shape how we eat and how we perceive the meal, the textures in the table setting, the echo in the room, the smell of a dish before it arrives. My design approach has been more thoughtful from this awareness. I believe we can create spaces that speak to all the senses.
1.2 Problem statement
Although there’s been some rising interest in gastronomy and design, the connection between space and meals is sometimes overlooked. Restaurants usually speak in terms of meals or service, with physical design serving in the background rather than as a central component of the experience. This opens a gap between gastronomic and architectural practices.
The act of eating has often been considered only in relation to food, flavor, and taste, but much less attention has been given to the role of space in shaping the dining experience. Restaurants are not simply containers for food; they are atmospheres where light, sound, materiality, and circulation create conditions that influence how food is perceived. While culinary studies have explored multisensory dining, architecture has rarely been placed at the center of this discussion. This raises the problem of how restaurants can be designed not only as places to serve meals but as immersive environments, where food, space, and atmosphere are inseparable. If taste is shaped by context, then architecture itself becomes part of the meal.
While food is naturally a multisensory and emotional experience, the spaces in which we eat are too often designed with an emphasis on visual aesthetics only, giving priority to appearance over the full of sensory engagement. This void between what dining is and how it is typically designed shows us a missed opportunity to create more meaningful and immersive environments.
This project discusses that meaningful dining experiences happen at the meeting of these two fields. When visiting a restaurant, the meal doesn’t start when food is served, it begins the moment someone enters a space. The lighting, temperature, furniture, and even the acoustics all shape how that meal is received and remembered. A multi-sensory dining space can slow us down, make us feel more connected, and heighten our appreciation for food and the atmosphere.
My sensitivity to this issue comes from a life lived at the intersection of kitchens and architecture. Small details: the sound of cutlery, the smell of wood, the texture of a chair, can transform the feeling of a meal, yet they are frequently overlooked in the design of restaurants. In recent years, there has been a cultural shift toward experience-driven dining, particularly in hospitality, but even in high-concept projects, collaboration between chefs and architects often remains superficial, limited to aesthetics rather than shared sensory values.
Juhani Pallasmaa’s theoretical work has had a significant impact on this perspective. His critique of ocularcentrism, the privileging of vision over the other senses, reminds us that “architecture is ultimately a tactile art,” experienced through the body rather than just observed. This matched strongly with dining, which is never only about taste but also 14 about smell, touch, sound, and memory. This way Pallasmaa is right to caution against reducing architecture to a visual image. At the same time, his disapproval of vision as dominant risks excess simplification. Vision does play an important role in shaping
14 Pallasmaa, The Eyes of the Skin: Architecture and the Senses. 66
atmosphere and in anchoring multisensory experiences: the first impression of a restaurant is often visual, and colors, forms, and lighting profoundly affect how taste is perceived. Maurice Merleau-Ponty’s phenomenology also supports this view, insisting that perception is always embodied and situated: “the body is our general medium for having a world.” For dining, this means design should not aim to suppress vision, but to 15 weave it together with touch, sound, smell, and taste into an integrated field of presence, where atmosphere shapes memory as much as flavor does.
Peter Zumthor reinforces this argument by describing atmosphere as the essence of architecture itself. For him, a good building “does not speak, it touches us,” emotional sensations are left behind, evading analysis but staying in memory. This resonance is particularly relevant to dining, where food and space together can create experiences remembered long after the meal is over. Ray Lucas extends this view from an anthropological perspective, showing that sensory experience is culturally ordered and that what counts as immersion or comfort in one context may differ elsewhere . 16 Designing restaurants then requires attention not only to embodied sensation but also to the cultural rituals and collective memories that shape dining practices.
Through theoretical research, case studies, and cross-disciplinary insights, I will examine how sensorial factors can become active components of dining rather than staying in the background. This thesis also explores what it might mean to design as if we’re composing a meal, layering materials, smells, sounds, and stories to create atmospheres that are felt deeply and remembered. This work is about rethinking restaurants not as containers for food, but as atmospheres where space and gastronomy are inseparable. It asks what might change if we designed dining as a ritual of presence and connection.
15 Maurice Merleau-Ponty, Phenomenology of Perception. Translated by Donald A. Landes. (London: Routledge, 2012). 146 Ray Lucas, Anthropology for Architects: Theoretical Foundations for Practice (London: Bloomsbury Visual Arts, 2016), 23. 16
1.3 Research questions
This thesis starts from a distinctive void in the design of dining spaces, while food is evidently understood to be a sensory experience, the environments in which we eat are often designed primarily through visual aesthetics. In many cases, restaurants and domestic dining areas treat space as a superficial something to be looked at rather than lived in. If dining is multisensory by nature, why do most dining environments not reflect that?
The matter of this question has grown in recent years. With people spending more time at home and placing renewed value on thoughtful, intimate rituals like cooking and eating, design is being highly valued and taken into consideration. Practices like immersive design, slow architecture, and sensory storytelling are gaining voice, but is not often that they bridge the worlds of architecture and culinary arts.
The thoughts of Juhani Pallasmaa gave me an overall basis for theory. His comments work as an introduction to the necessity for settings that engage touch, sound, scent, temperature, and memory.
To better understand how the design of dining spaces can shift toward sensory immersion, this thesis is guided by the following research question:
How can architectural design principles transform restaurants into immersive spaces where the meal is experienced as atmosphere?
This central question will be explored through three sub-questions:
1. How can materiality, light, and sound be orchestrated to create immersive dining atmospheres that engage the full body and senses?
2. In what ways can spatial design shape the multisensory dining experience, influencing how guests perceive the meal through atmosphere rather than taste alone?
3. In what ways can design activate embodied perception, allowing diners to experience food through space rather than sight alone?
1.4 Methodology
The methodology developed gradually, shaped by the readings I did, the places I visited, and the questions that kept returning as I tried to understand why some dining experiences stay with us long after the meal is over. What I describe here is the path I actually took throughout the process of researching, how theory and observation slowly connected, how the case studies emerged, and how I ended up analysing restaurants through the senses.
1.4.1 Starting With Theory and Letting It Guide What I Noticed
The project began with research desk. I spent the first part of the process diving into writers like Juhani Pallasmaa, Maurice Merleau-Ponty, Peter Zumthor, Charles Spence, and the authors of The Architect, the Cook, and the Good Taste. These texts didn’t give me a method, but they shaped how I paid attention.
Pallasmaa made me aware of how much architecture is felt, not seen.
Merleau-Ponty helped me understand that perception is something we “live” through our bodies.
Zumthor taught me to take atmosphere seriously, to look for the emotional hint of a space.
Spence connected all of this to food, showing how light, sound, texture, and expectations affect the way we taste.
These ideas became the begining of the methodology. They guided my eyes but also my ears, my skin, and even my expectations when I walked into a restaurant. I didn’t use theory as a checklist; it became a way of being present in the spaces I visited.
1.4.2 Building My Framework: From Concepts to Criteria
After reading, I noticed patterns in what the theorists were mentioning: light, sound, tactility, atmosphere, narrative, spatial rhythm, and the role of the body. This is how my analytical categories grabbed shape. I grouped ideas that kept appearing together and turned them into the lenses I later used to analyse the restaurants: Spatial Layout & Circulation, Materiality & Tactility, Light & Sound, Cultural Narrative & Identity, Table & Object Integration, Emotional & Sensory Atmosphere.
These categories came straight from the theory. They were my way of translating abstract concepts into something I could actually observe and compare. At this point, “gastronomic architecture” started to feel like a real thing rather than just an idea.
1.4.3 Choosing the Case Studies
I didn’t start with a long list of restaurants. Instead, I began noticing how different familiar places treated atmosphere, and three stood out: Gala in Barcelona, Bouillon Chartier in Paris, and De Kas in Amsterdam. Each one represented a different direction: – Gala: theatrical, immersive, almost surreal
– Chartier: historical, collective, ritualistic
– De Kas: natural, transparent, rooted in ecology
Together they formed a spectrum of what dining atmospheres can be. My relationship to each place also shaped the research: I visited Gala before the thesis existed, Chartier during the writing, and De Kas as an observer rather than a diner. This variety helped me understand how different types of perception affect my experience.
1.4.4 Observing the Restaurants: Sensory Fieldwork
When I visited each restaurant, I didn’t try to measure anything. Instead, I paid attention to how the space made me feel and how it guided mines and the peoples movements, noticing.
During each site visit, the focus was not quantifying the space but observing how the environment shaped embodied perception and guided my own movements and those of other diners. I paid attention to first sensory impressions, such as the first scent encountered upon entry, the behaviour of light as it changed across surfaces, the noise level and its emotional tone, the tactile qualities of materials under the hand, the spacing and proximity between tables, and the overall rhythm of service as it covered the room.
These observations were recorded through quick sketches, photographic documentation, and brief written reflections noted after each visit. The resulting field notes formed the primary qualitative material for analysis. They were later transformed into the drawings I presented in Section 3.5. These drawings allowed me to merge sensory notes with spatial context, highlighting sound direction, light gradients, material textures, circulation paths, and atmospheric cues within a single visual frame. This method was inspired in part by techniques found in Jim Leggitt’s spatial sketching process, where tracing and overlaying 17 help reveal relationships that are not immediately evident in conventional photographs.
1.4.5 Using Visitor Reviews as Collective Evidence
To balance my own experience, I read dozens of Google Reviews (2023–2025) focusing only on sensory descriptions like lighting, noise, comfort, atmosphere, materiality, smell, etc. I coded them into an 8-category system and organized in visitor-based sensorial charts based on how often people mentioned certain qualities and in what tone. This step helped me see if what I noticed was shared by others. It also gave the research a more democratic foundation; atmosphere is experienced by everyone, not only by architects.
This methodology based on online data and used in order to obtain alternative information from visitor’s spatial experiences and interactions inspired by the results and notions put forward by Netnographic Research. Netnographic Research, pioneered by
17 Jim Leggitt, “Illustration Series for a Repurposed Interior Space,” Drawing Shortcuts (blog), December 2013, https:// jimleggitt.typepad.com/jim-leggitt-drawing-shortcuts/2013/12/illustration-series-for-a-repurposed-interior-space.html.
Robert Kozinets, is a research methodology that examines human behaviours and activities through online communities.18
1.4.6 Bringing It All Together
The final methodology is a combination of:
– Theoretical reading which reshaped how I perceive space
– Analytical categories that turned theory into observation tools
– Case study selection and chose contrasting examples
– Sensory fieldwork teaching me about direct embodied experience
– Visitor review coding supporting collective perception
– Visual synthesis with charts that translate feelings into readable diagrams
By layering theory, personal experience, and public feedback, I arrived at a fuller understanding of how architecture contributes to the dining experience. This mixed, yet intuitive and structured method is what allowed me to define and explore what I now call gastronomic architecture.
Robert V. Kozinets, Netnography: The Essential Guide to Qualitative Social Media Research, 2nd ed. (London: SAGE Publications, 18 2015).
1.5 From Taste to Atmosphere: Kodawari as a Trigger
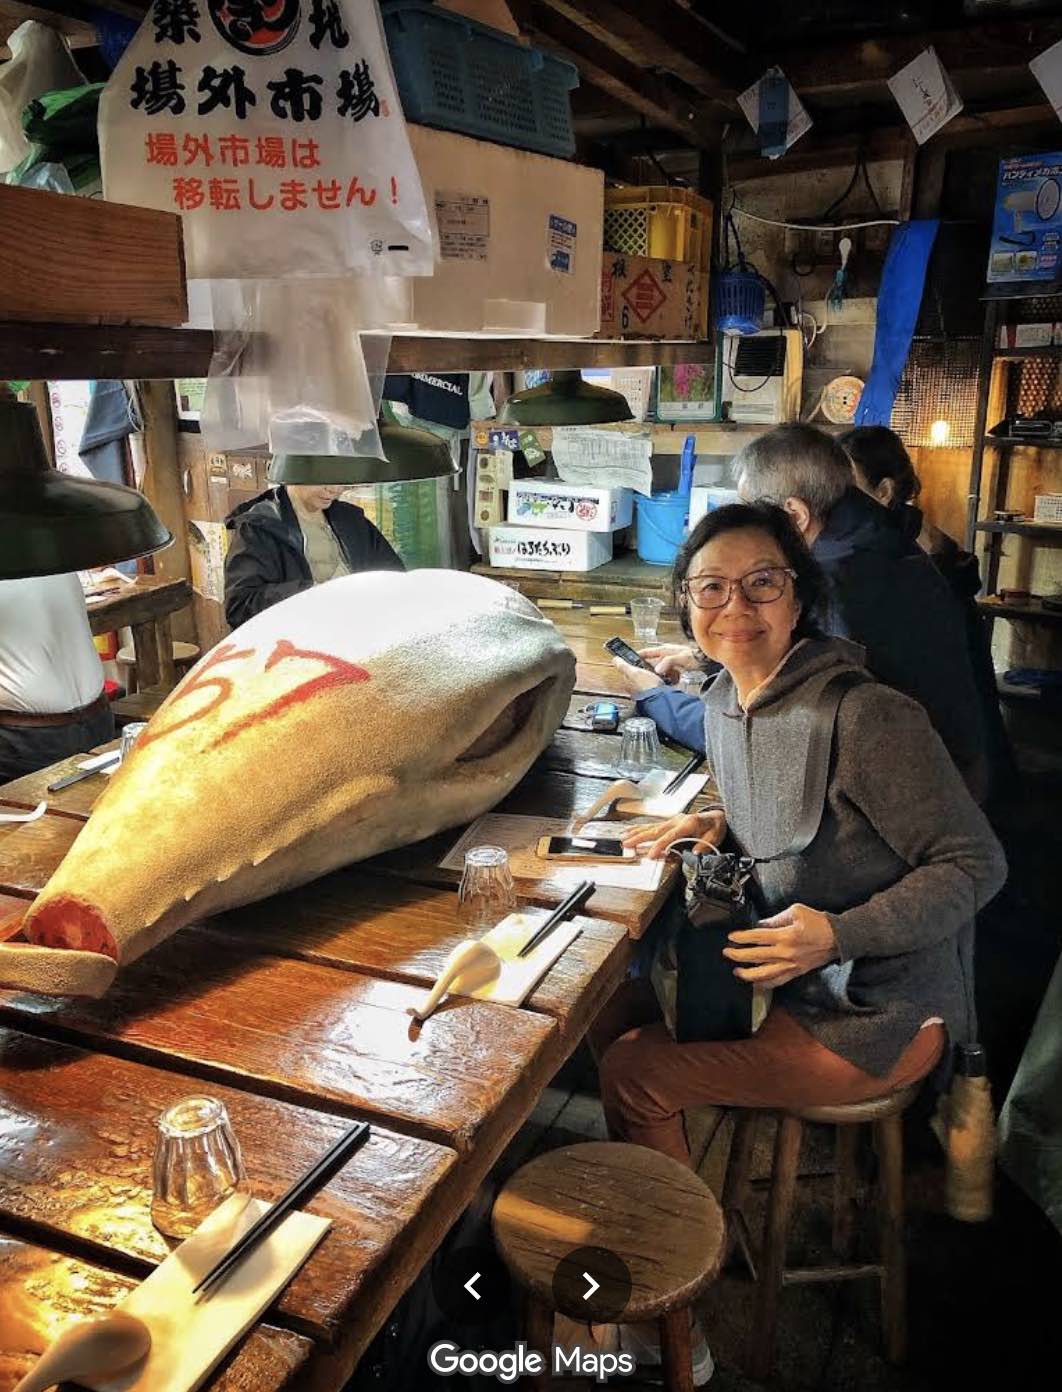
Kodawari is more than a place to eat; it was my trigger for rethinking how design participates in the dining experience. Its power relies in showing that atmosphere is not just background or less to taste but an active element that shapes our perception, memory, and meaning. This is specially relevant when reading Juhani Pallasmaa’s critique of ocularcentrism, the tendency of modern architecture to privilege vision at the expense of the other senses. Just as a dish cannot be reduced to a single flavor, architecture 20 cannot be reduced to an image. Kodawari shows us how dining spaces can instead operate like recipes, layering sensory stimuli so that the environment itself becomes an ingredient in the meal.
The Japanese term kodawari is central here. Even tho its hard translate precisely from the Japanese, it refers to an obsessive pursuit of detail and authenticity, often extending to the smallest and most hidden aspects of craft. In the context of food, kodawari 21 describes a chef’s perfectionism on the perfect noodle texture or the precise balance of broth, even when such refinement might be imperceptible to most diners. What makes Kodawari Tsukiji remarkable is that this principle extends beyond the kitchen into the architecture of the restaurant itself. Every detail, from the worn-out wooden beams that resemble aged market stalls to the carefully curated sound recordings of Tokyo’s Tsukiji fish market, bears the imprint of kodawari. The result is not just decoration but a holistic staging of atmosphere that convinces the diner of its authenticity.
This mix of culinary philosophy with spatial design rethinks the central theme of this thesis: to ask how dining spaces might be designed as part of the meal itself. Kodawari shows that atmosphere can be orchestrated with the same care as taste. It suggests that architecture and gastronomy are parallel practices: both are temporal, multisensory, and narrative in nature. A meal expresses rhythm, anticipation, courses, digestion, just as architecture unfolds in sequence, guiding the body through thresholds, pauses, and transitions. The two disciplines share a vocabulary. When aligned, they amplify one another, producing experiences that stay long after the final bite.
Phenomenology provides a useful framework for articulating this connection. Maurice Merleau-Ponty emphasizes that perception is always embodied; we do not look at the
19 “Kodawari Ramen Tsukiji – A Slice of Tokyo in Paris.” Time Out Paris, March 2022.
20 Pallasmaa. The Eyes of the Skin: Architecture and the Senses. 28–31
21 Tomoko Sawada. “Kodawari: The Japanese Pursuit of Perfection in Everyday Life.” Journal of Japanese Cultural Studies 18, no. 2 (2019): 45–62.
world from outside but are immersed in it through our senses. Dining is a perfect 22 example of this. We do not just see a restaurant or taste a dish in isolation; we experience the weight of a chair, the warmth of steam rising from a bowl, the echo of conversation, and the scent of wood and broth intermingling in the air. Kodawari thrives on this total field of perception, choreographing it so that the diner cannot disentangle food from space. The result is a meal that becomes a phenomenological event, an embodied moment that makes you talk about it even after you left the restaurant.
The Japanese tea house offers a historical precedent for this form of design. As Okakura Kakuzō described in The Book of Tea, the tea house was never conceived as mere shelter for drinking tea but as an instrument for heightening awareness of the present. The 23 lowered doorway that requires humility, the tatami mat that registers the body, the sound of water poured into a kettle, and the soft play of filtered light all combine to transform drinking into ritual. The architecture is not ornamental; it is integral to the ceremony 24 itself. In this sense, Kodawari can be read as a contemporary translation of this philosophy into a ramen restaurant: the food is inseparable from the atmosphere, and together they form a designed ritual of presence.
If Kodawari demonstrates the potential of kodawari applied to space, it also raises larger theoretical questions. What does it mean to design a restaurant not as a container for eating but as part of the meal? How might architects take design into the dinning purpose and thematics to create spaces that can be part of the meals? Peter Zumthor, in his reflections on atmosphere, argues that architecture “does not speak, it touches us.”25
This insight applies the same to food: the most memorable meals touch us not only through flavor but through memory. In this way, Kodawari is more than a restaurant: it is evidence that architecture, when designed with care for multisensory resonance, can serve as co-author of culinary experience.
At a cultural level, kodawari mixes Western notions of authenticity. While the Parisian Kodawari is not located in Tokyo, its power lies in its ability to build up an atmosphere that feels authentic to locals and an adventure for tourists, through sensory detail rather than literal replication. This brought up questions about the role of narrative in dining design. Authenticity here is not about geographic accuracy but about the credibility of the sensory field. The diner believes in the atmosphere because it resonates emotionally, not because it is factually exact. This distinction is crucial for architecture: atmosphere is persuasive not through accuracy but through coherence and care.
Reflecting on Kodawari as a trigger, one can see how it expands the boundaries of both architecture and gastronomy. For architects, it demonstrates that dining spaces cannot be reduced to aesthetic surfaces; they must be conceived as atmospheres that shape memory and sensation. For chefs, it shows that the meal does not begin with the first bite but with the approach, the threshold, the seat, and the air. And for both fields together, it reveals the potential of interdisciplinary design, where the detail-driven ways of kodawari becomes a shared value that guides the composition of immersive dining experiences.
22 Merleau-Ponty. Phenomenology of Perception. 146
23 Kakuzō Okakura. The Book of Tea. Tokyo: Kodansha International, 1989 [orig. 1906].
24 Nishant Desai. “Japanese Tea Houses: Culture, Tradition & Architecture.” ArchDaily, 2016.
25 Zumthor. Atmospheres: Architectural Environments. 13.
Lastly, Kodawari helps to show the thesis’s central proposition: restaurants can be designed as atmospheres where meals are experienced through the whole body. From taste to atmosphere, it demonstrates that dining is not an act of just eating but a ritual of presence, memory, and cultural imagination. To design with kodawari is to design with care for every sensory layer, composing environments as one would compose an unforgettable dish.
Theoretical Framework
2.1 Juhani Pallasmaa and the critique to ocularcentrism
In The Eyes of the Skin Juhani Pallasmaa offers one of the most deep critiques of modern architecture’s dependence on vision. He states that architecture has gradually lost its physical and emotional depth, turning into a way of visual consumption. The dominance of the eye, what he calls ocularcentrism, has transformed buildings into images rather than experiences. Modern architecture, he writes, has become “an art of the eye,” 26 designed to be photographed and admired from a distance, while the body, smell, and touch, the true instruments of inhabitation, have been pushed to the margins. This 27 imbalance, for Pallasmaa, is not aesthetic but existential: it signals a separation between humans and the world that architecture should reconcile.
Historically, the prioritisation of vision has deep philosophical roots. Pallasmaa traces it to classical Greek thought, where vision was even with reason and clarity, the means to know and control the world. This hierarchy continued through the Renaissance with the 28 invention of perspective, when space became something to be measured and represented rather than lived.
The industrial and digital eras have only intensified this visual logic, replacing weight and tactility with the smooth surfaces of glass, steel, and screen. In this culture of the image, architecture risks becoming detached from materials and sensorial foundations. Pallasmaa regrets that “our buildings house the intellect and the eye, but have left the body and the other senses homeless.”29
His critique is both cultural and bodily. The eye, when isolated, creates a world of distance; it turns the viewer into an observer rather than a participant. Touch, by contrast, connects and affirms. “The eye surveys, controls, and investigates, whereas touch approaches and caresses,” Pallasmaa writes. This simple contrast expresses his entire 30 philosophy, where vision divides, touch reconciles. Architecture, in his view, must return to this tactile nature, a world of weight, temperature, texture, and sound that engages the full sensory field of human perception. Only then it can restore the sense of dwelling that modern life has lost.
26Pallasmaa, The Eyes of the Skin: Architecture and the Senses, 17.
27Pallasmaa, The Eyes of the Skin: Architecture and the Senses, 19.
28 Pallasmaa, The Eyes of the Skin: Architecture and the Senses, 20.
29 Pallasmaa, The Eyes of the Skin: Architecture and the Senses, 19.
30 Pallasmaa, The Eyes of the Skin: Architecture and the Senses, 45.
The tactile and the visual, however, are not opposites but interdependent. Pallasmaa suggests that “the sense of touch is the unconscious of vision.” What we see is always 31 shaped by what we have touched, and vice versa. This reciprocity forms the foundation of his theory of haptic architecture. Every surface carries a temperature; every space has a resonance that we register not only with our eyes but with our whole body. A wooden wall feels different from a concrete one not because of color or form, but because of how it reflects sound, absorbs light, and stores warmth. Architecture, in this sense, is not a composition of forms but a composition of feelings.
In everyday experience, the eye collaborates with all the senses. Pallasmaa argues that true architectural experience is multi-sensory: “We are in constant interaction with the environment; the world and the self inform and redefine each other constantly.” This 32 mutual dependence is what gives architecture its existential meaning. It influences our posture, emotions, and sense of self. When we inhabit a spot, it inhabits us in return.
Pallasmaa extends this argument into an ethical dimension. To build for the eye alone, he suggests, is to deny the body and to alienate the human spirit. Modern architecture’s obsession with the sleek, the new, and the weightless has produced what he calls “a retinal architecture of our time,” one that prioritizes visual spectacle over lived intimacy.33
The polished surfaces of modern cities, glass towers, mirrored facades, reflect our image back to us but offer no sense of belonging. “The facade does not gaze back,” he notes; it remains indifferent to our presence. Against this indifference, Pallasmaa calls for an 34 architecture that invites encounter, one that touches and is touched.
Shadow, silence, and texture become central to this vision. He writes that “architecture strengthens one’s sense of reality through the constant interaction of the senses.”35 Bright, sterile spaces flatten this interaction, while shadows invite depth and contemplation. Similarly, silence allows the subtle sounds of space, footsteps, whispers, echoes, to emerge, creating what he calls “acoustic intimacy.” Texture, too, is a form of 36 empathy: the roughness of wood, the irregularity of stone, or the softness of fabric allows the hand and eye to meet the world as it is, not as an abstraction. These sensory qualities generate atmosphere, not the theatrical kind, but the emotional tone that anchors memory and experience.
For Pallasmaa, the essence of architecture lies in how it mediates between the body and the world. He describes it as “the art of reconciliation between ourselves and the world.” The task of the architect, is not to produce novelty but to construct 37 relationships, between material and perception, between interior and landscape, between time and memory. In this way, architecture and eating share a similar ethical foundation. Both are acts of assimilation and transformation, we take the world into ourselves through
31 Pallasmaa, The Eyes of the Skin: Architecture and the Senses, 42.
32 Pallasmaa, The Eyes of the Skin: Architecture and the Senses, 40.
33 Pallasmaa, The Eyes of the Skin: Architecture and the Senses, 30.
34 Pallasmaa, The Eyes of the Skin: Architecture and the Senses, 31.
35 Pallasmaa, The Eyes of the Skin: Architecture and the Senses, 41.
36 Pallasmaa, The Eyes of the Skin: Architecture and the Senses, 22.
37 Pallasmaa, The Eyes of the Skin: Architecture and the Senses, 11.
the senses, and in doing so, we reestablish our belonging. A phenomenological approach to architecture, and to dining, thus calls for awareness, humility, and care.
This understanding opens the way toward a more sensory, embodied, and emotional notion of atmosphere, one that Peter Zumthor later articulates in Atmospheres and that Pallasmaa himself anticipates through his reflections on presence. He notes that certain buildings “touch our heart and make us feel at ease,” not because of what they look like, but because they appeal to the full range of human sensing and memory. These are 38 spaces that feel alive, spaces that breathe, age, and respond to light and touch. The same is true of meaningful dining spaces: their power lies not in spectacle but in resonance, in how they echo the body’s own rhythms.
Ultimately, Pallasmaa’s critique of ocularcentrism is not only a rejection of vision but a call for wholeness. He invites architects and designers to rediscover the sensory balance that makes experience meaningful. It also sets the stage for phenomenology, a way of thinking that treats perception, space, and body as one continuous event.
38 Pallasmaa, The Eyes of the Skin: Architecture and the Senses, 57.
2.2 Phenomenology in Space and Eating
In linking this critique to the dining experience, we can see how Pallasmaa’s ideas form a theoretical foundation for understanding restaurants not as visual compositions but as sensorial fields. A restaurant that focuses solely on image, perfect lighting, symmetrical plates, minimalist interiors, may be photogenic but emotionally flat. The real atmosphere of dining arises from temperature, sound, rhythm, and intimacy. It lives in the weight of a chair, the softness of light, the smell of wood and cooking merging in the air. These are the architectural equivalents of touch and taste, the “unconscious” dimensions of perception that Pallasmaa seeks to restore.
Phenomenology gives a base structure for understanding space as a place of lived experience rather than a neutral setting. It contradicts the notion that perception is not related or just optical, instead emphasises the body’s ongoing engagement with the world. Both acts of eating and architecture are temporal and embodied: they happen in time, through the skin, in proximity to matter. The table, the chair, the plate, and the walls around them form an extension of the body’s reach, guiding how we move and connect with space. In this sense, dining becomes a way of dwelling and phenomenology provides the lens through which we can read its architecture.
Juhani Pallasmaa’s The Eyes of the Skin forms the foundation for this understanding. He reminds us that architecture is not an image but “a multi-sensory experience in which the body and the world fuse into a single continuum of perception.” For him, to inhabit a 39 space is to participate in it through every sense. All characteristics of the environment we’re in contribute to a space’s emotional charge. This tactile relationship contrasts with the disembodied nature of much contemporary design, which he criticizes for privileging the eye over the body. The predominance of sight, he argues, has turned architecture into an object of observation rather than a medium of experience. Yet when the senses are 40 reunited architecture gains its human dimension. The meal, like the building, becomes complete only when it is felt.
This idea of sensory fusion aligns with Maurice Merleau-Ponty’s Phenomenology of Perception, where the philosopher redefines the body as the center of perception. “The body is our general medium for having a world.” Through it, we touch, taste, and orient 41 ourselves, not as detached observers but as participants in reality. Merleau-Ponty insists that perception is not mental but bodily; it arises from being immersed in the world. His example of the hand touching the other hand captures this self-reflective awareness: the
39 Pallasmaa, The Eyes of the Skin: Architecture and the Senses, 11.
40 Pallasmaa, The Eyes of the Skin: Architecture and the Senses, 31.
41 Merleau-Ponty, Phenomenology of Perception, trans. 146.
body experiences itself as both subject and object. In the act of eating, this reciprocity 42 is noticeable. The hand that holds a spoon, the mouth that tastes, the posture that adjusts to the table, all are movements through which the diner perceives and constructs the environment. The restaurant becomes an extension of perception, a membrane between interior and exterior, self and world.
Merleau-Ponty’s philosophy deepens Pallasmaa’s critique of ocularcentrism by giving it phenomenological base. If modernity has isolated the eye, phenomenology restores the full sensory field of the body. The eye no longer stands apart but collaborates with the hand, the ear, and the tongue. Dining, like dwelling, depends on this collaboration. It unfolds in a choreography of gestures that connect memory, anticipation, and pleasure. Each subtle action just like pouring wine is both sensory and spatial. Through such micro movements, we inhabit space, and space, in turn, inhabits us.
Peter Zumthor’s writings on atmosphere gives us an architectural equivalent to this phenomenological understanding. In Atmospheres, he describes the experience of entering a space that “touches my heart and makes me feel at ease, because it is beautiful in an undefinable way.” Atmosphere, for Zumthor, is the immediate emotional 43 impact of space, the feeling of being enveloped. It emerges not from any single element but from the harmony of materials, proportions, sound, and light. He speaks of 44 architecture as a composition of sensory cues that echoes subconsciously, shaping how we feel without needing to name it. This is precisely what occurs in a meaningful meal, the atmosphere of a restaurant is not the sum of its ingredients but their orchestration. Zumthor’s atmospheres remind us that emotion is spatial, and space, in turn, is emotional.
In this light, the phenomenology of eating is inseparable from the architecture that holds it. Both rely on the same tools: light, sound, rhythm, material. Both depend on sequence and anticipation. Zumthor’s idea that atmosphere is “a form of presence” parallels 45 Merleau-Ponty’s view that perception is always relational, a meeting of the body and the world. Together, they picture dining as an act of architectural intimacy, where design shapes emotion not through spectacle but through tone and tempo. The subtle spatial details are crucial to taste as salt or sweetness for example.
For Pallasmaa, this sensory integration is also ethical. He writes that “the door handle is the handshake of the building,” a reminder that design carries a moral weight, how we touch the world, and how it touches us. In the same spirit, the utensils, textures, and 46 materials of a restaurant define the ethics of dining. The haptic and the human are inseparable: to design for the hand is to design for care. Every surface and gesture speaks of values, whether of humility, refinement, or connection. This connection echoes the Japanese notion of kodawari, devotion to detail as a form of respect. A phenomenological approach to eating is therefore also an ethical one; it recognizes that attention to the sensory is attention to others.
42 Merleau-Ponty, Phenomenology of Perception, trans. 105.
43 Zumthor, Atmospheres: Architectural Environments.13.
44 Zumthor, Atmospheres: Architectural Environments. 23.
45 Zumthor, Atmospheres: Architectural Environments. 29.
46 Pallasmaa, The Eyes of the Skin: Architecture and the Senses, 55.
A work that exemplifies this ethic of care through design is Marije Vogelzang’s. As one of the leading figures in eating design, she treats food not as a product but as a medium for storytelling and human connection. Her projects, like Eat Love (2010), use dining rituals to explore memory, intimacy, and empathy. For Vogelzang, eating is “the most intimate act 47 we do in public,” because it involves vulnerability, trust, and shared time. Her 48 installations invite participants to experience food through smell, sound, and touch, dismantling the boundaries between designer, diner, and environment. By engaging all the senses, she turns the meal into a designers event, one where the eater becomes part of the design itself. Vogelzang extends the phenomenological tradition into practice, showing how design can choreograph the body’s experience of space.
The connection between Vogelzang’s participatory approach and Pallasmaa’s multisensory ethics is direct. Both fight a drop in experience to visual consumption and seek to restore richness by involvement. Vogelzang’s projects embody Merleau-Ponty’s insight that “we do not merely see, we also hear, smell, and taste the world.” Each of 49 her meals becomes an act of engagement, an invitation to experience the world more fully, and so, to exist more fully. This approach relates with Zumthor’s idea of atmosphere as something “we feel before we think,” a pre-reflective experience that shapes memory 50 and mood. Whether through architecture or food, all four thinkers share a belief in design’s capacity to heighten awareness, to make us present to the moment.
If phenomenology offers a language for this awareness, architecture and gastronomy give it form. Both disciplines choreograph the body’s encounter with matter and time. The restaurant, as an architectural type, holds this intersection perfectly: it is a stage for the senses, a vessel for shared experience. Light and sound direct attention; textures slow time; movement through space mirrors the unfolding of taste. In this choreography, atmosphere emerges not as decoration but as meaning, as the felt continuity between food, space, and self.
Phenomenology in dining therefore is not about analyzing sensations individually but about understanding how they intertwine to create belonging. The smell of bread, the sound of cutlery, the resistance of a chair’s surface, each becomes part of a sensory ecology that ties the diner to the world. This is the “polyphony of the senses” that Pallasmaa describes, where every sensory note contributes to the emotional tone of a space. The meal becomes a temporal composition, a brief architecture of feeling. 51
To eat phenomenologically is to inhabit. It is to recognize that architecture and food are not separate arts but parallel languages through which we make sense of life. They both translate material into memory, sequence into emotion, and attention into presence. In this sense, dining becomes an act of reconciliation, a return to the world through the body. The restaurant stops to be a backdrop for consumption and becomes what Pallasmaa, Zumthor, Merleau-Ponty, and Vogelzang each describe in their own way, a lived space of being.
47 Marije Vogelzang, Eat Love: Food Concepts by Eating-Designer Marije Vogelzang (Amsterdam: BIS Publishers, 2010). 48 Vogelzang, Eat Love: Food Concepts by Eating-Designer, 32.
49 Merleau-Ponty, Phenomenology of Perception, trans. 214.
50 Zumthor, Atmospheres: Architectural Environments. 9.
51 Pallasmaa, The Eyes of the Skin: Architecture and the Senses, 41.
2.3 Atmospheres in Architecture: Zumthor and the Emotional
Imprint of Space
Peter Zumthor’s work has become an alternative with an architectural practice that matches the emotional resonance of space. Unlike approaches that prioritise visual icons or technical spectacle, Zumthor emphasises the atmosphere of architecture, those intangible yet greatly felt qualities that shape how people inhabit and remember places. In his book Atmospheres he describes atmosphere as “this singular density and mood, this feeling of presence, well-being, harmony, beauty… under whose spell I experience what I otherwise would not experience in precisely this way.” Atmosphere then becomes a way of architectural creation, not reducing to 52 geometry or functionality but based on sensory experience.
Zumthor’s persistence on atmosphere matches strongly with my thesis’s concern for dining spaces. Just as a dish cannot be judged only by its ingredients, a building cannot be understood just through its plans or elevations. Architecture’s value depends on the emotional mark it leaves on its users bodies and memories. Zumthor positions this emotional dimension not as an afterthought but as central to design: the architect’s task is to craft spaces that touch us, that “make us feel at home in the world.”53
Central to Zumthor’s approach is the integration of multiple senses. Projects like the thermal baths in Vals, the Bruder Klaus Chapel, or the Kolumba Museum, stimulates sight, sound, touch, and smell all at the same time. The touch quality of stone, the acoustic resonance of water, or 54 the play of filtered light each contribute to an overall mood that cannot be reduced to a single sense. In this case Zumthor aligns with Pallasmaa’s critique of ocularcentrism and with phenomenological perspectives that highlights the embodied nature of perception. His 55 atmospheres are not spectacles for the eye but environments for the whole body.
For dining spaces this sensorial mixture offers a reference. Atmosphere in a restaurant, as in architecture, comes not from decoration but from the coherence between elements. Zumthor himself describes this process as similar to musical composition: each element (light, material, temperature, sound) functions as an instrument in a symphony. In Kodawari or Noma, as 56 discussed elsewhere in this thesis, it is precisely this careful layering that transforms eating into immersion. The diner is covered in a spatial narrative where the emotional charge of the room becomes inseparable from the taste of the meal.
52 Zumthor, Atmospheres: Architectural Environments. 13.
53 Peter Zumthor, Thinking Architecture, 3rd ed. (Basel: Birkhäuser, 2010), 9.
54 Wim de Wit, “Peter Zumthor’s Bruder Klaus Chapel,” Journal of Architectural Education 62, no. 4 (2009): 65–73. 55 Pallasmaa, The Eyes of the Skin: Architecture and the Senses, 3rd ed. (Chichester: John Wiley & Sons, 2012). 56 Zumthor, Atmospheres Architectural Environments. 37.
Zumthor also insists on the ethical dimension of atmosphere. Because architecture shapes memory and mood, it carries responsibility for how people experience the world. A poorly considered space may leave us disoriented, restless, or detached, while a well-crafted one can anchor us in a sense of belonging. This agrees with the design of restaurants as social 57 environments, the mood of a dining space can either support conviviality, intimacy, and cultural storytelling or flatten them into generic consumption. To design with atmosphere is therefore to design with care for human well-being.
Memory is another crucial aspect of Zumthor’s thinking. He often describes his own design process as rooted in recollection of childhood smells, of tactile encounters, of places that left indelible marks. Architecture becomes a medium for creating new memories, not through 58 abstraction but through relation to lived experience. Dining is also tied to memory, the taste of a dish, when related to a specific spatial mood, becomes a similar anchor. A restaurant like Kodawari shows how atmosphere extends flavor into memory, ensuring that the meal remains vivid long after digestion.
Critics have sometimes argued that Zumthor’s emphasis on atmosphere risks slipping into subjectivity, since moods and impressions can vary depending on the person. Architecture is not a universal code but a medium of resonance, capable of touching people in different yet meaningful ways. Rather than controlling experience, Zumthor curates conditions for presence, 59 enabling architecture to speak in ways that exceed any description.
In the end Zumthor’s theory of atmosphere illuminates the potential of architecture to leave emotional marks that shape how we live, eat, and remember. His work underscores three lessons relevant to my thesis: first, that atmosphere arises from multisensory orchestration; second, that it carries ethical responsibility for human well-being; and third, that it anchors memory by relating with lived experience. These insights not only enrich the theoretical framework but also provide tools for analyzing dining spaces where architecture and gastronomy merge. If Kodawari serves as a trigger, Zumthor provides the vocabulary, atmosphere as the invisible ingredient that transforms meals into memorable experiences.
57 Alberto Pérez-Gómez, Attunement: Architectural Meaning after the Crisis of Modern Science (Cambridge, MA: MIT Press, 2016), 112–15.
58 Zumthor, Thinking Architecture, 23.
59 Sarah Robinson, “The Affective Space of Atmospheres,” in Mind in Architecture: Neuroscience, Embodiment, and the Future of Design, ed. Sarah Robinson and Juhani Pallasmaa (Cambridge, MA: MIT Press, 2015), 159–72.
2.4 Multi-Sensory Studies and Culinary Design
To design a dining atmosphere that is truly immersive, it is not enough to think in terms of visual style or spatial layout. Eating is never a just a visual act, it is multisensory by nature. All senses converge simultaneously, creating an embodied experience that is remembered less as a single image than as a layered sequence of feelings. Food and architecture share an affinity, both are temporal arts, unfolding over time and experienced through the body. The multisensory approach is not a temporal experiment, but a necessary shift in perspective for understanding dining as an atmosphere that covers and transforms.
The anthropologist David Howes has argued that modern Western culture is unusually “ocularcentric,” placing vision above all other senses, while other cultures may prioritize sound, smell, or touch in shaping collective memory. Constance Classen demonstrates 60 that sensory hierarchies are historically dependent, in medieval Europe smell and touch carried moral weight, while in modernity they became downgraded in favor of vision and abstraction. This is critical for dining design, since what makes a space feel immersive 61 in Copenhagen will not necessarily translate in Marrakech or Tokyo. Multisensory design is then also cultural design, it must work with local, learned, and ritualised habits.
Meanwhile, in the culinary field, researchers like Charles Spence have shown that dining is basically multisensory. In Gastrophysics , Spence demonstrates how background 62 music, scent, and lighting can all affect taste perception. Earlier thinkers like Brillat Savarin positioned food as a cultural act tied to identity, memory, and place. These perspectives help frame food not just as a basic need, but as a spatial and emotional ritual.
60 David Howes, Sensual Relations: Engaging the Senses in Culture and Social Theory (Ann Arbor: University of Michigan Press, 2003). 61Constance Classen, The Deepest Sense: A Cultural History of Touch (Urbana: University of Illinois Press, 2012). 62 Charles Spence, Gastrophysics: The New Science of Eating (London: Viking, 2017).
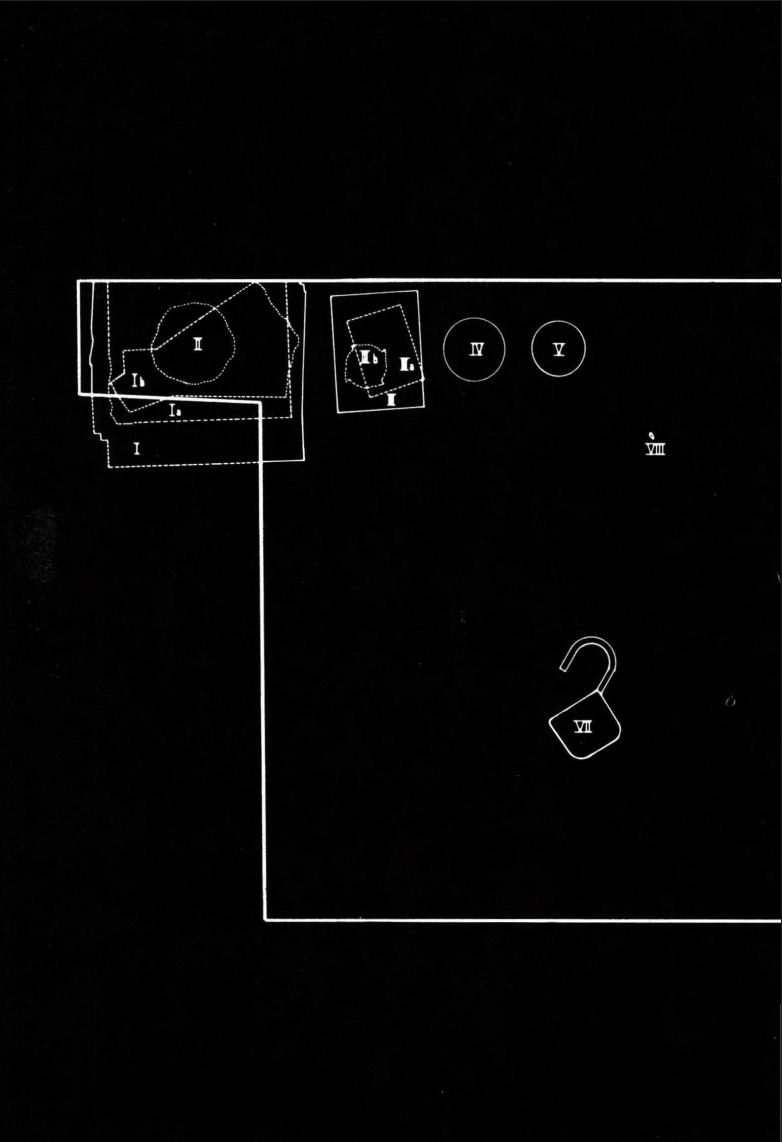
Daniel Spoerri’s An Anecdoted Topography of Chance documents the traces of a finished meal, mapping crumbs, stains, and utensils into a form of spatial archaeology. On the 63 64 same note, Marije Vogelzang, often described as an “eating designer,” treats food as a social material rather than a product. Her projects, such as Sharing Dinner or Volumes, manipulate tableware, pacing, and rituals to foreground interaction and intimacy. These 65 experiments highlight that design can operate on the level of gesture and atmosphere as much as on form or function.
63 Daniel Spoerri, An Anecdoted Topography of Chance, ed. Emmett Williams (London: Atlas Press, 1995), 7–10.
64Daniel Spoerri, An Anecdoted Topography of Chance (Re-Anecdoted Version), trans. Malcolm Green and Emmett Williams (London: Atlas Press, 1995), figure or page on pp. 236-237, image reproduced in PDF, accessed October 27, 2025, https://monoskop.org/ images/7/77/Spoerri_Daniel_An_Anecdoted_Topography_of_Chance_1966.pdf.
65 Vogelzang, Eat Love: Food Concepts by Eating-Designer. 6–9.
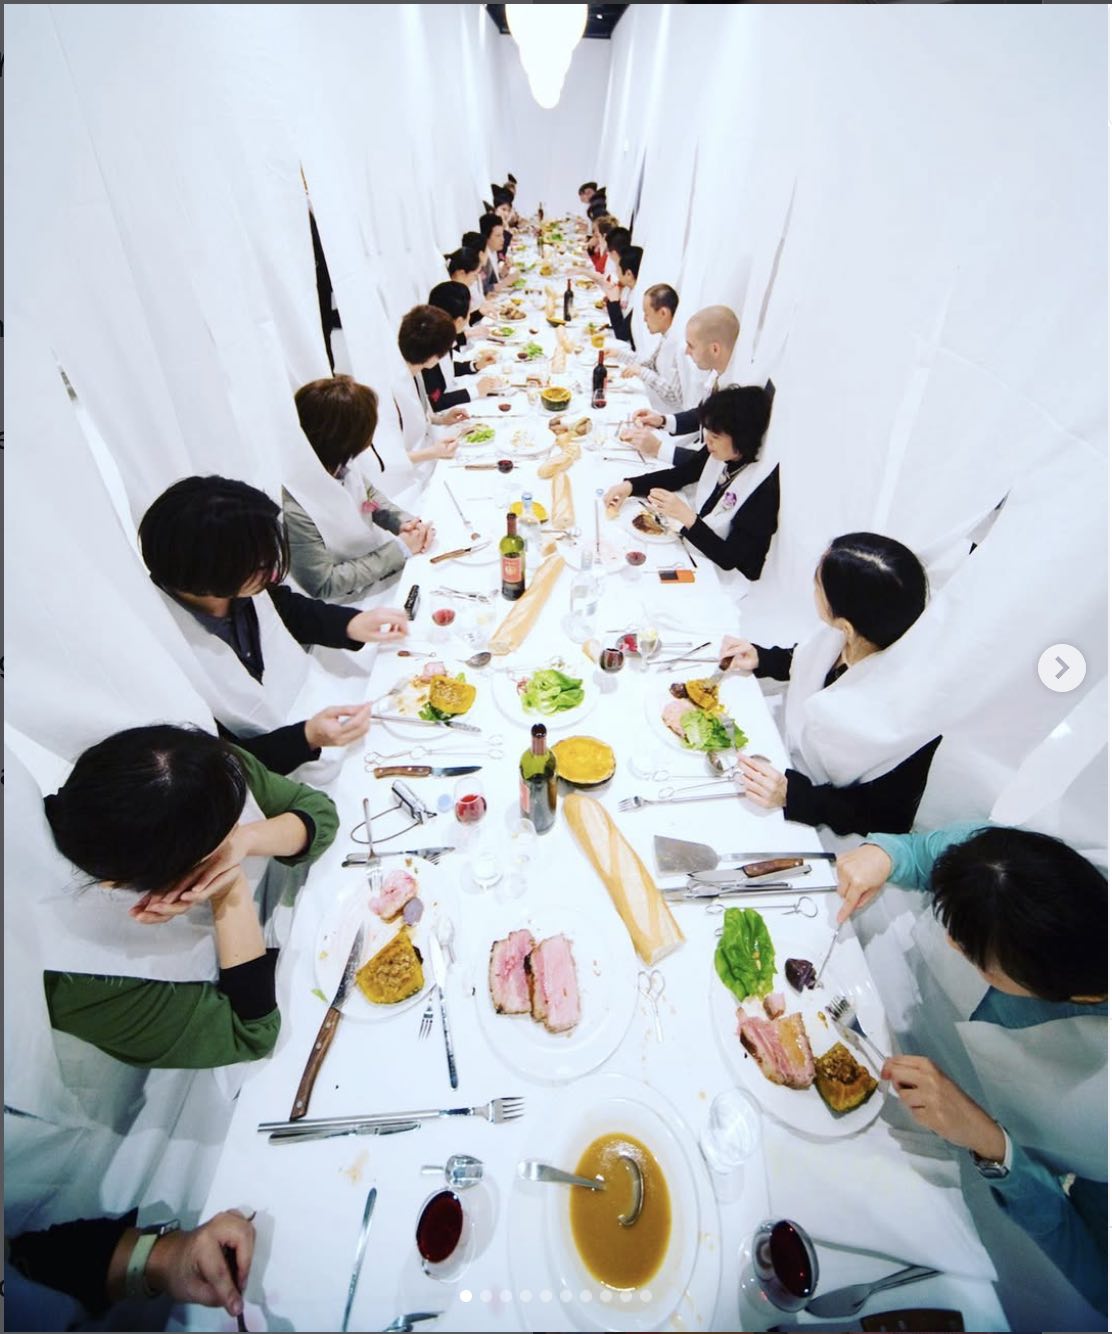
Taken together, these practices reveal a broader shift: dining is increasingly understood as a multisensory environment rather than a static arrangement of food and furniture. Anthropology shows us that sensory experience is culturally structured; architecture offers tools for shaping atmosphere; chefs demonstrate how rhythm, sequence, and materiality can become part of a meal; and artists push the boundary of dining into performance and narrative.
In the architecture field thinkers like Juhani Pallasmaa and Peter Zumthor have long discussed that atmosphere is the true material of design. Pallasmaa critiques vision centered architecture and insists that meaning comes from encounters with texture, weight, acoustics, and temperature. Zumthor describes buildings as environments that 66 “touch” us before we consciously analyze them, arguing that a successful space moves us in ways that are difficult to rationalize but easy to feel. These perspectives align 67 directly with the act of dining, a restaurant becomes a medium of memory, where sound, scent, and surface all become part of the meal’s imprint on the body.
The culinary world offers concrete demonstrations of this philosophy. René Redzepi, at Noma, has redefined fine dining by embedding meals within natural cycles. Seasonal menus paired with interiors that reflect textures of the Nordic landscape. Scents from herbs and smoke seep into the dining room, making the boundary between kitchen, place, and table. The result is not a theatrical spectacle but an ecology of sensation, 68 where eating is inseparable from the environment that produces it. As Redzepi explains, “Our ambition was to find a culinary expression that could grow out of what surrounds us.” This approach treats geography and materiality as ingredients, translating moss, 69 stone, and smoke into both taste and spatial mood. Noma embodies what could be called architectural terroir, a dining environment shaped as carefully as the dish itself.
On the other hand, Albert Adrià explores multisensory dining as choreography. At El Bulli, and later at Enigma, the meal was conceived as a sequence of discoveries in which architecture, staging, and gastronomy were born. At Enigma, diners passed through different rooms during the meal, each balanced through light, temperature, and sound to echo the unfolding of courses. Here the restaurant itself becomes a narrative medium, 70 a built journey in which the body is guided as much as the palate. Redzepi and Adrià represent two poles of multisensory practice, one grounded in place and material authenticity, the other in transformation and spectacle, yet both prove that architecture is inseparable from the act of eating. Albert Adrià describes El Bulli dining experience as “a story told in edible chapters, where each course must change the diner’s perception.”71
This theatrical rhythm supported by lighting, sound, and spatial transitions, turns the meal into a designed narrative.
This merging points toward a new interdisciplinary design practice in which food, space, and ritual cannot be separated. Just as a dish is built from layers of flavor, a dining space can be composed of layers of light, texture, sound, and scent. The height of a ceiling, the
66 Pallasmaa, The Eyes of the Skin: Architecture and the Senses. 56–58.
67 Zumthor, Atmospheres: Architectural Environments. 21–25 .
68 René Redzepi, Claus Meyer, Noma: Time and Place in Nordic Cuisine (London: Phaidon, 2010).
69 Redzepi, Noma: Time and Place in Nordic Cuisine. 12.
70 Colman Andrews, Ferrán: The Inside Story of El Bulli and the Man Who Reinvented Food (New York: Gotham Books, 2010).
71 Ferran Adrià, Juli Soler, and Albert Adrià, A Day at elBulli: An Insight into the Ideas, Methods, and Creativity of Ferran Adrià (London: Phaidon Press, 2008), 19.
grain of a table, the resonance of a room, these details shape not only comfort but memory. They dictate whether diners linger or rush, whether conversation flows or falters, whether the meal becomes ordinary or unforgettable.
Multisensory design therefore demands new questions from the designer: not only “what should this look like?” but also “what should this feel like, smell like, sound like?” How does the space shift with time, as a menu progresses or the day turns into night? What rituals of approach and exit frame the meal? These questions are not marginal. They are central to how dining spaces operate as stages for memory and emotion.
Ultimately, multisensory design is an act of empathy and care. It recognizes that people take home from meals not only the taste of food but the feeling of the space. By weaving together insights from anthropology, art, architecture, and culinary, we can begin to design dining environments that are not only beautiful but unforgettable, atmospheres that engage the whole body, resonate with cultural meaning, and remain alive in memory long after the table has been cleared.
2.5 Noma Copenhagen: The Architect, the Food, and the Good Taste
Few restaurants have shaped the global discourse on food and dining as deeply as Noma in Copenhagen. Founded in 2003 by chef René Redzepi, Noma has consistently redefined what constitutes “good taste,” not only in terms of flavor but also in the cultural and spatial dimensions of dining. Named the world’s best restaurant multiple times, Noma has become emblematic of the New Nordic Cuisine movement, which emphasizes locality, seasonality, and innovation. The New Nordic Food Manifesto (2004) provided 72 the philosophical foundation for this movement, highlighting purity, seasonality, locality, and ecological responsibility. At Noma, these principles extend far beyond the plate into 73 the architecture itself, where materials, spatial sequencing, and integration with the landscape reinforce values of authenticity and sustainability.
Yet what makes Noma specially relevant to my thesis is the way architecture and atmosphere collaborate with gastronomy to form a holistic experience. Dining at Noma is not only about what is on the plate; it is about inhabiting a carefully crafted environment where food, space, and narrative are carefully blended.
The architectural context of Noma’s most recent home, designed by Bjarke Ingels Group (BIG) and completed in 2018, exemplifies this combination. The building, located on the 74 outskirts of Copenhagen in a former industrial site, is composed of a series of low, connected pavilions built in wood and glass. Each pavilion is dedicated to a different part of the dining ritual (arrival, lounge, dining, kitchen, fermentation labs) so that the architectural journey mirrors the progression of the meal. Rather than enclosing diners in 75 a single big space, the design fragments the experience into a sequence of atmospheres, each with its own mood and rhythm. This architectural choreography aligns with Redzepi’s philosophy of dining as a temporal unfolding, where anticipation and discovery, are as important as flavor.
72 Lisa Abend, The Sorcerer’s Apprentices: A Season in the Kitchen at Ferran Adrià’s El Bulli (New York: Free Press, 2011), 215–20. 73 Claus Meyer et al., “The New Nordic Food Manifesto,” 2004, https://norden.org/en/information/new-nordic-food-manifesto. 74 BIG – Bjarke Ingels Group, “Noma 2.0,” project description, accessed September 20, 2025, https://big.dk.
75 Oliver Wainwright, “Noma 2.0: Bjarke Ingels’s new restaurant for René Redzepi is a feast for the senses,” The Guardian, February 2018.
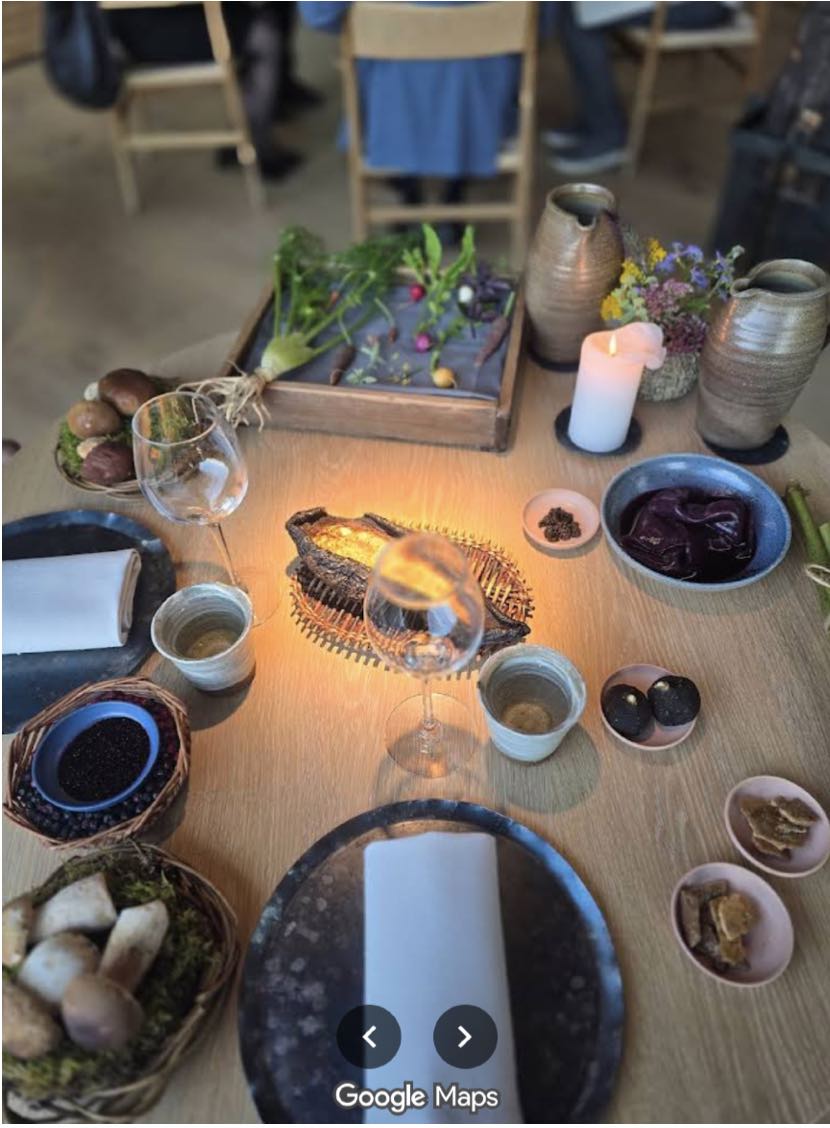
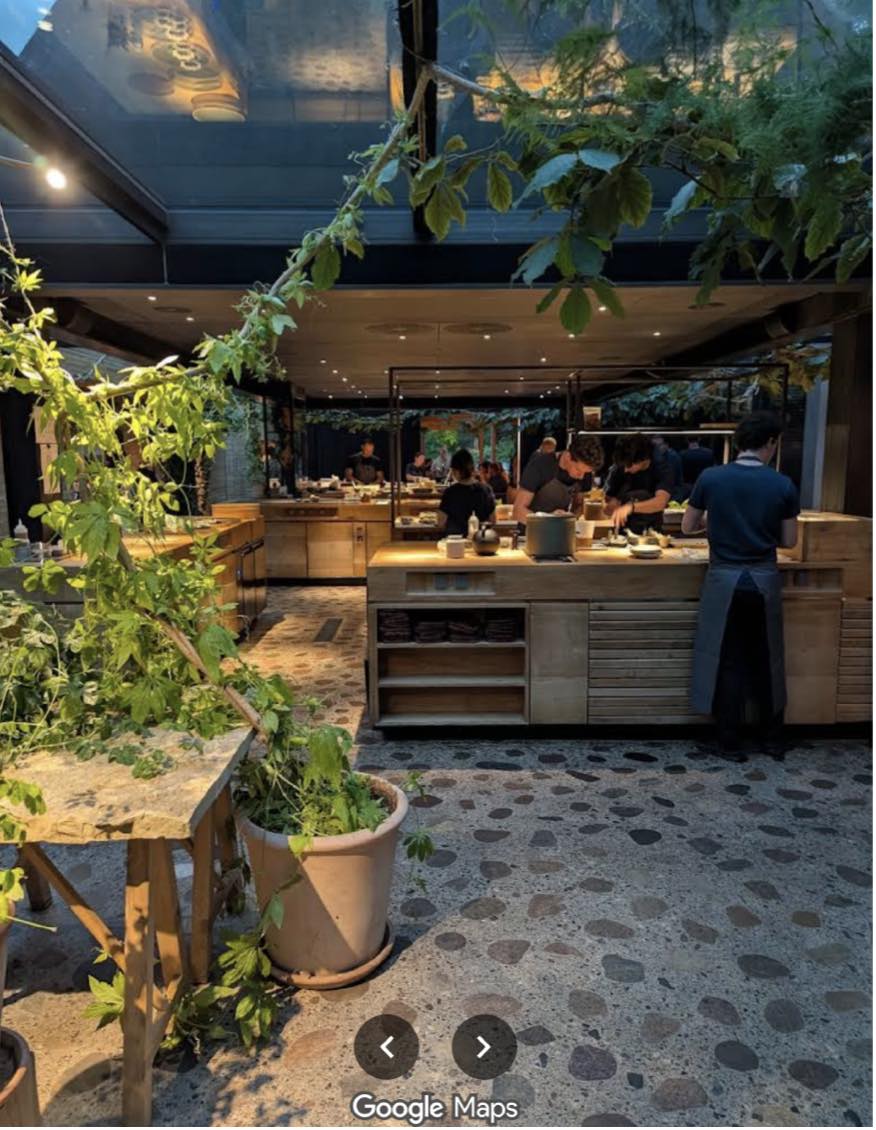
Fig. 7. Visitor’s images Google Reviews: @Alex Small.
Atmosphere in Zumthor’s sense of the word, is carefully cultivated at Noma. The 77 interiors are minimalist yet warm, composed of oak and natural textiles that resonate with Nordic traditions of craft. Lighting is subdued, designed to echo the qualities of natural daylight. These details create a mood that is at the same time refined and grounded, allowing diners to feel both comfort and admiration. Noma demonstrates how architecture can operate not as background decoration but as a partner in crafting the emotional marks of a meal.
Same as important is how Noma builds a cultural narrative of “good taste.” As Pierre Bourdieu has shown, taste is never only about sensory pleasure; it is also a marker of cultural capital and distinction. By prioritising local ingredients Noma reframes what 78 counts as refined cuisine, challenging diners to expand their minds. Architecture accompanies this narrative, the building’s modest scale, natural palette, and integration with landscape embody values of authenticity and sustainability. In this way, Noma links the aesthetic of the meal to broader cultural discourses about ecology and ethics that become their identity.
Noma also demonstrates how kodawari-like attention to detail extends into spatial design. Every aspect of the restaurant is considered, the handcrafted ceramics, the placement of each table, the rhythm of service, and the transition between pavilions.79 Just as Redzepi refines flavors with incredible precision, the architecture refines atmosphere to ensure coherence. This mirrors a broader shift in gastronomy, where restaurants increasingly function as total works of art that integrate food, architecture, and narrative into unified experiences.
Critics of Noma sometimes argue that its exclusivity, reflected in long waiting lists and high costs, limits accessibility and risks turning dining into a performance for elites. Yet 80 this does not diminish the architectural lesson, that food is always framed by space, and that space can heighten or constrain how taste is perceived. Noma’s design suggests that the value of dining lies not in luxury per se but in coherence, when food, architecture, and story reinforce one another, the experience resonates more deeply and memorably.
For this thesis, Noma offers a great example referring to the interdependence of gastronomy and architecture. It shows us how the emotional and cultural dimensions of
76 Mikkel Bille and Tim Flohr Sørensen, “Noma and the New Nordic Food Manifesto: Place, Nature, and Authenticity,” Food, Culture & Society 21, no. 1 (2018): 65–82.
77 Zumthor, Atmospheres: Architectural Environments . 21–25
78 Pierre Bourdieu, Distinction: A Social Critique of the Judgement of Taste, trans. Richard Nice (Cambridge, MA: Harvard University Press, 1984).
79 Christina A. Kallick, “The Aesthetics of Noma: Craft, Cuisine, and Coherence,” Journal of Culinary Studies 14, no. 3 (2020): 45–61.
80 Corby Kummer, “The Cult of Noma,” The Atlantic, October 2015.
taste cannot be separated from the environments in which they are encountered. If Kodawari in Paris reveals how immersive design can transport diners across cultures, Noma shows how architecture can root taste in place and memory. Together, these examples emphasises that the argument that dining is not just consumption but a multisensory ritual of presence, shaped equally by what we eat and where we eat it.
The connection between architecture and gastronomy explored in The Architect, the Cook, and the Good Taste shows us a clear lens through which to understand Noma’s design philosophy. The book mentions that both architects and chefs work with similar intentions, they shape raw materials into meaningful experiences through rhythm and atmosphere. This parallel is clear at Noma, where the act of cooking and the act of building merge into one continuous design process. Each material holds its own story, and together they compose a sensory narrative that defines the restaurant’s identity. Like the architects and cooks discussed in the book, Redzepi and the team at Bjarke Ingels Group design not only for function or beauty but for emotional resonance. Their shared pursuit of “good taste” extends far beyond flavour to include the atmosphere of the room. In this way, The Architect, the Cook, and the Good Taste helps frame Noma as a total experience where design, food, and landscape are inseparable, each contributing to an environment that feels alive and connected to its place. 81
81 Christophe Hutin, Iñaki Ábalos, and Renata Sampaio, eds., The Architect, the Cook, and the Good Taste (Barcelona: Actar, 2008)
3. Case Studies: Atmospheres of Taste.
3.1 Justification for multiple case studies
To explore how atmosphere shapes dining, I turn to three restaurants: Gala in Barcelona, Bouillon Chartier in Paris, and De Kas in Amsterdam; each offering a radically different way of merging space and food into experience.
The theoretical framework established in the previous chapter defines atmosphere, materiality, and embodied perception as the essential components of gastronomic architecture. To translate these concepts into practice, my research looks at dining environments where architecture and eating blend into a unified sensory experience. The selected case studies, Gala, Bouillon Chartier and De Kas, chosen because each of them embodies the principles outlined by Pallasmaa, Zumthor, and Merleau-Ponty. They turn meals into spatial events, atmospheres that can be read through light, texture, rhythm, and the movement of the body. Studying them allows the theoretical notions of multisensory perception and atmospheric design to be observed in real conditions, revealing how architecture can act as a co-author of the dining experience.
These restaurants also serve as methodological tools: they are not only examples but test sites where the ideas of phenomenology and slow design meet contemporary hospitality practice. By documenting how material choices, spatial sequences, and sensory cues operate within each environment, the case studies provide evidence for how architectural design can transform eating into an embodied, memorable event. In this way the transition from theory to case study becomes a sort of verification, the point where abstract concepts of atmosphere and perception gain physical shape.
My decision to focus on these three restaurants is based on the same impulse that first drew me to Kodawari Tsukiji: the realisation that a restaurant can transport us through atmosphere as much as through food.
Kodawari showed me how sound, scent, and texture could build a world that remains long after the meal, and these three cases allow me to explore how this idea takes shape in very different contexts.
Gala does so through theatrical immersion, where dining is staged as play and spectacle; Chartier does it by preserving the weight of memory, its Belle Époque hall alive with ritual and continuity; and De Kas offers another path altogether, grounding the experience in seasonality, transparency, and connection to nature.
Together, they sketch out three poles of sensory dining (curated spectacle, preserved tradition, and immersive ecology) giving me a way to test my intuition that atmosphere is never incidental but always central to how we eat, remember, and feel.
3.2 Case study overview
3.2.1 Gala (Barcelona)
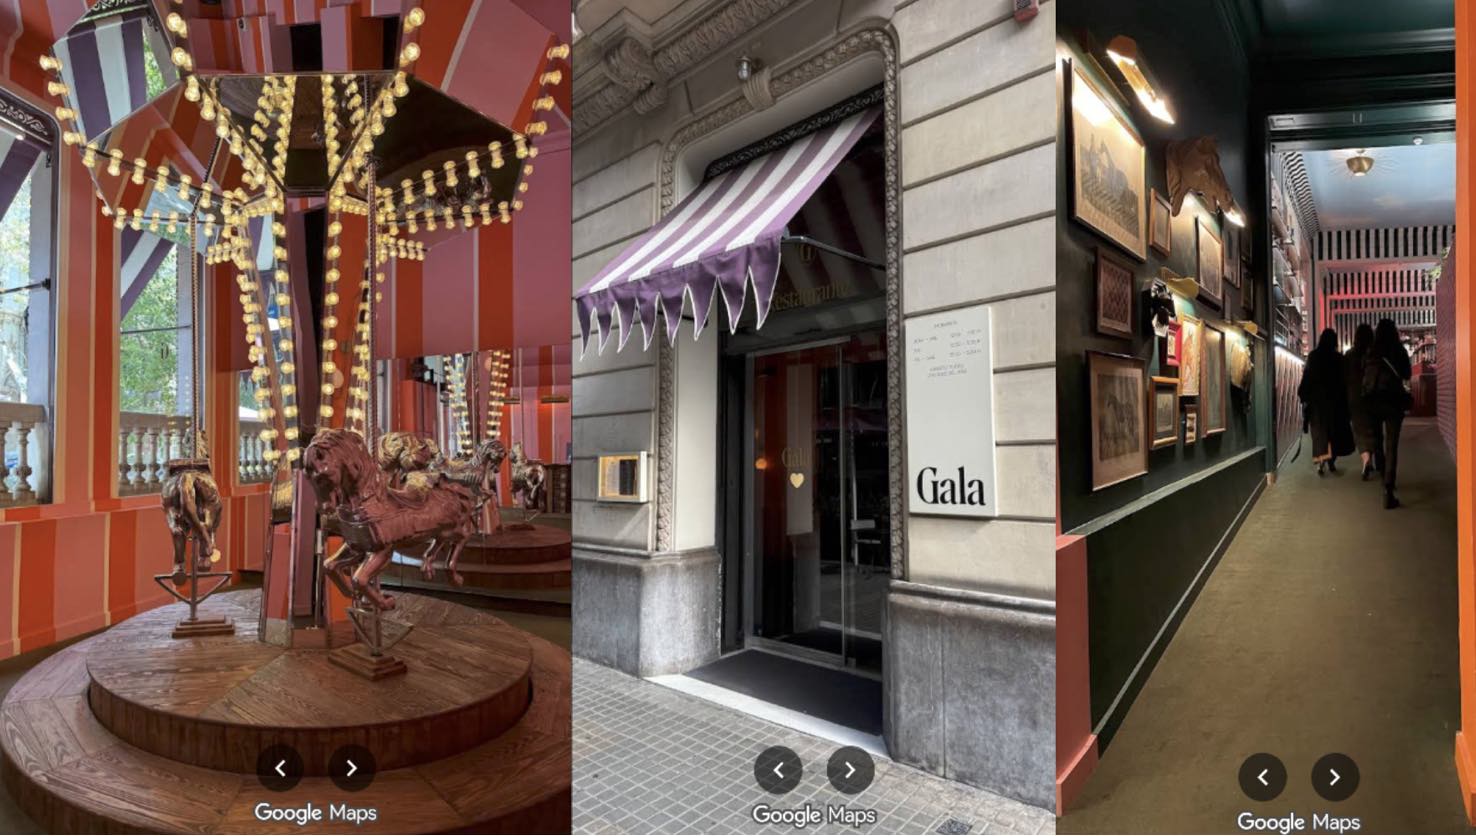
Address/Context.
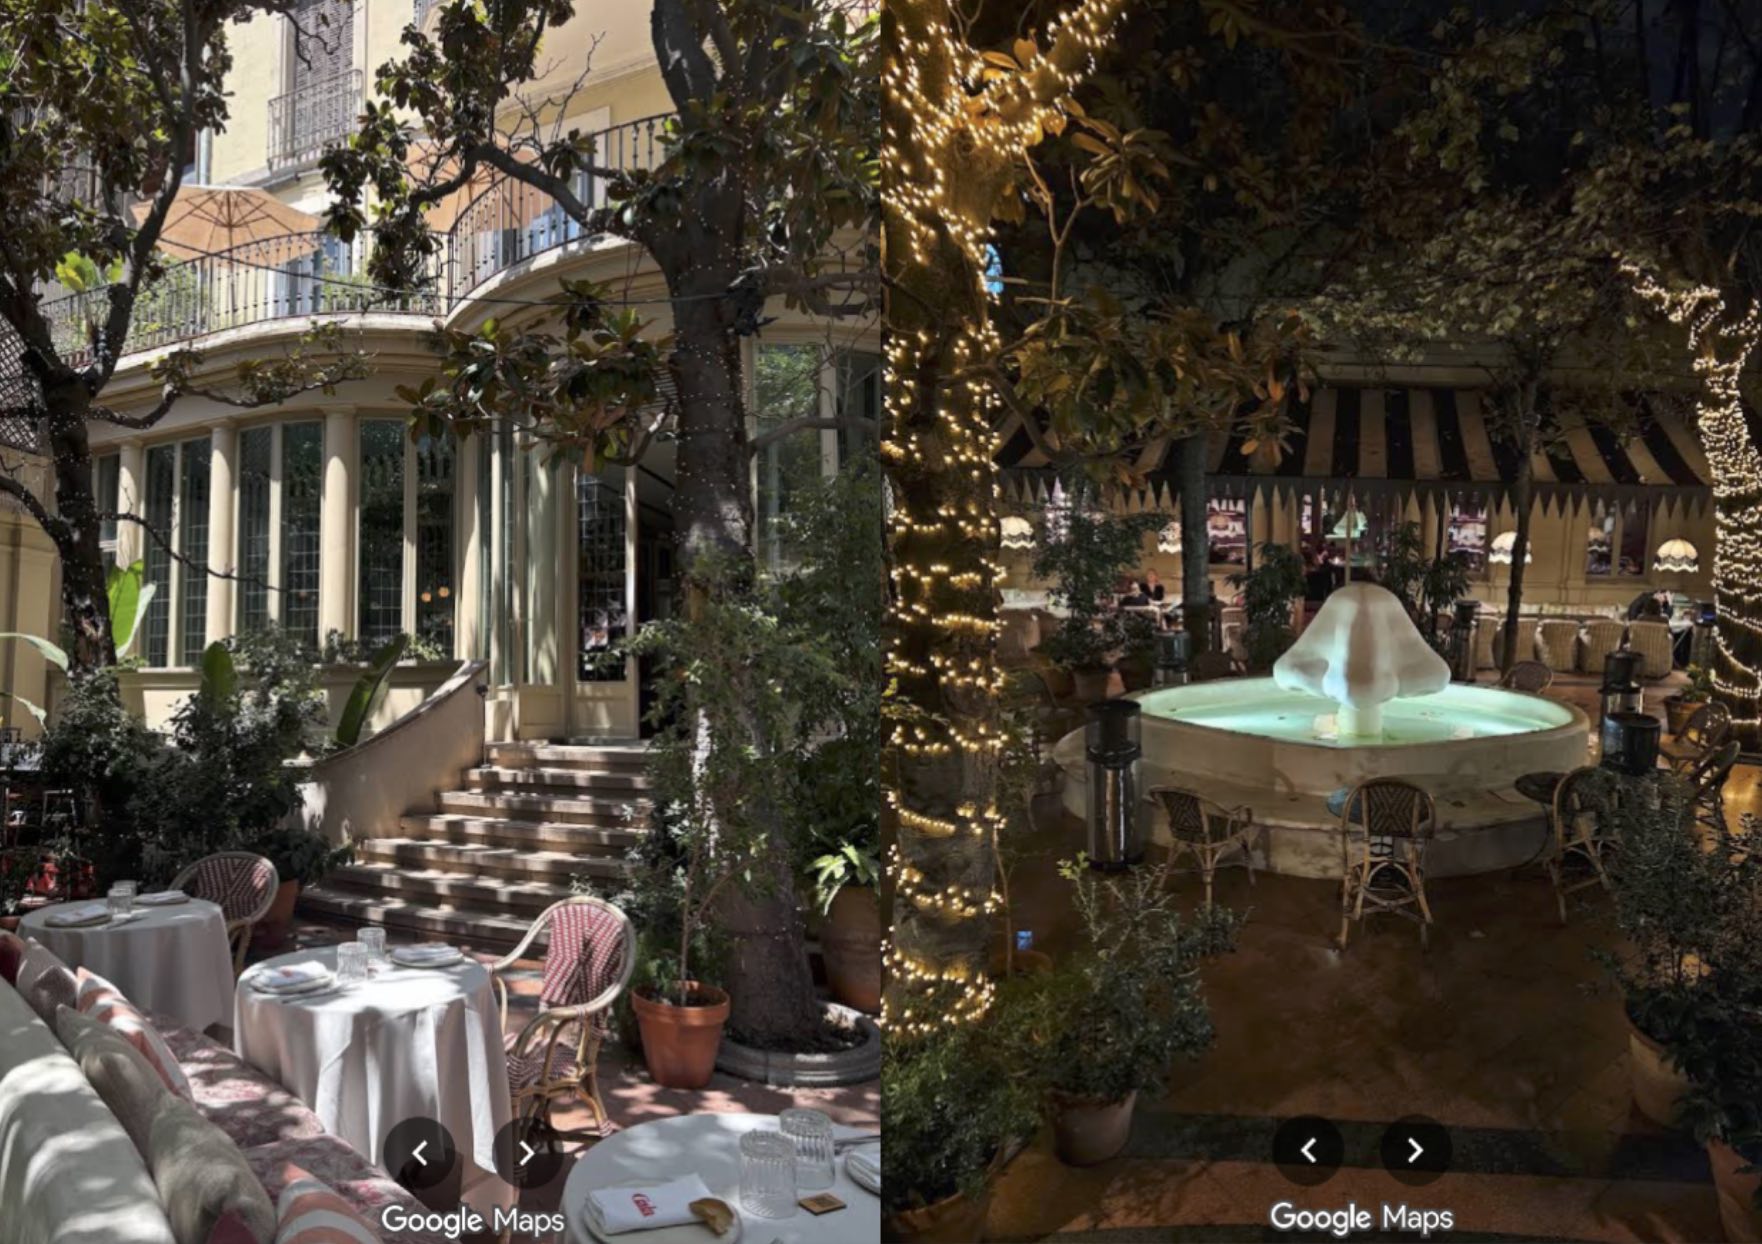
Gala sits on Carrer de Provença 286 (Eixample). It’s part of Isabella’s Group and is conceived around playfulness, surrealism and color, with multiple rooms, each with a distinct concept; entry is through a working carousel; there’s a courtyard/patio and themed spaces like a “Sushi Club” and “La Biblioteca.” Design by Quintana Partners; custom lighting by Dajor. (Grupo Isabellas, Dajor)
1. Spatial Layout & Circulation
Gala’s spatial choreography begins with the carousel, a playful prologue that suspends time and initiates a theatrical rhythm. Passing through the narrow entry into the luminous hall, guests are guided like actors through a series of scenes: the main hall, the patio, the sushi club. Circulation is clear yet dramatic, each threshold punctuated by colour and sound. Some visitors captured this effect:
“You walk in and suddenly it’s like entering a dream, lights, mirrors, people everywhere, yet somehow it flows” (Google Review – Laura M., 2024).
“You step through a tunnel and suddenly you’re on stage, everyone looks amazing, everything glows” (Google Review, user: Elena M., 2024).
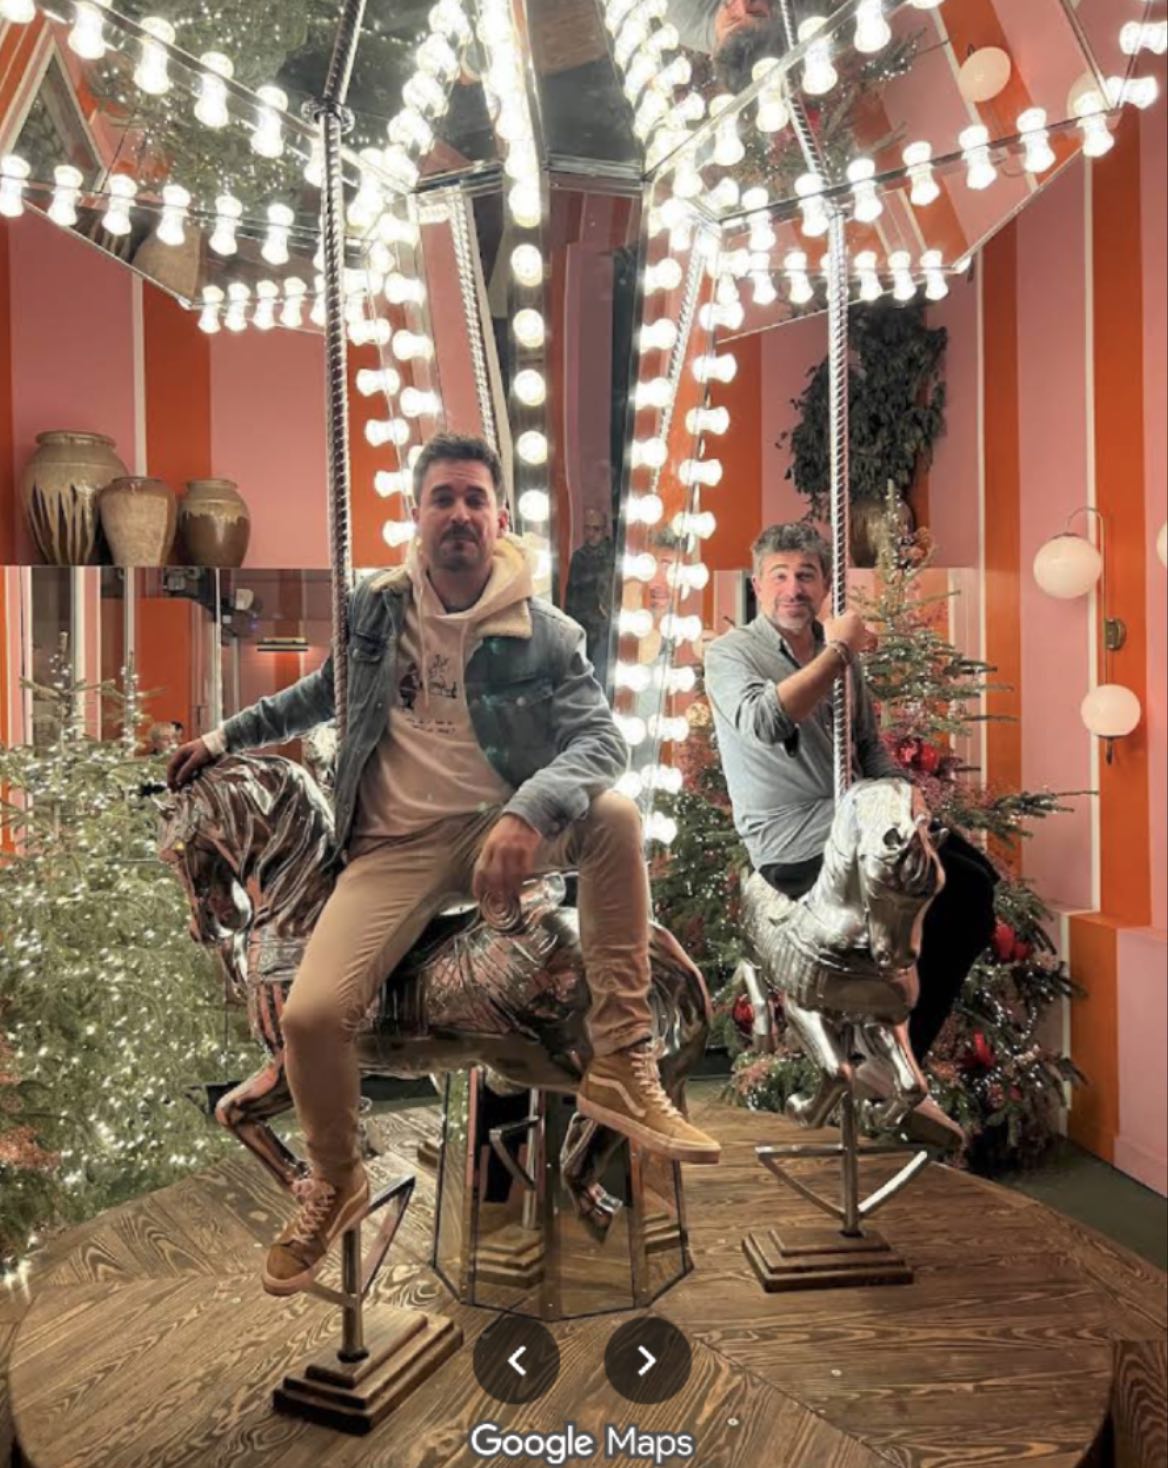
2. Materiality & Tactility
Velvet, brass, marble, glass, and living vegetation merge into a sensory composition of touch and reflection. These materials aren’t purely decorative, they modulate intimacy. As you slide your hand across polished brass or soft upholstery, tactility becomes part of the meal’s rhythm.
“Every surface begs to be touched; even the bar feels alive,” notes (Google Review, user, Rafael G., 2023).
“Every texture feels luxurious, even the menu cover feels like part of the experience” (Google Review, user: Marco Rossi, 2023).
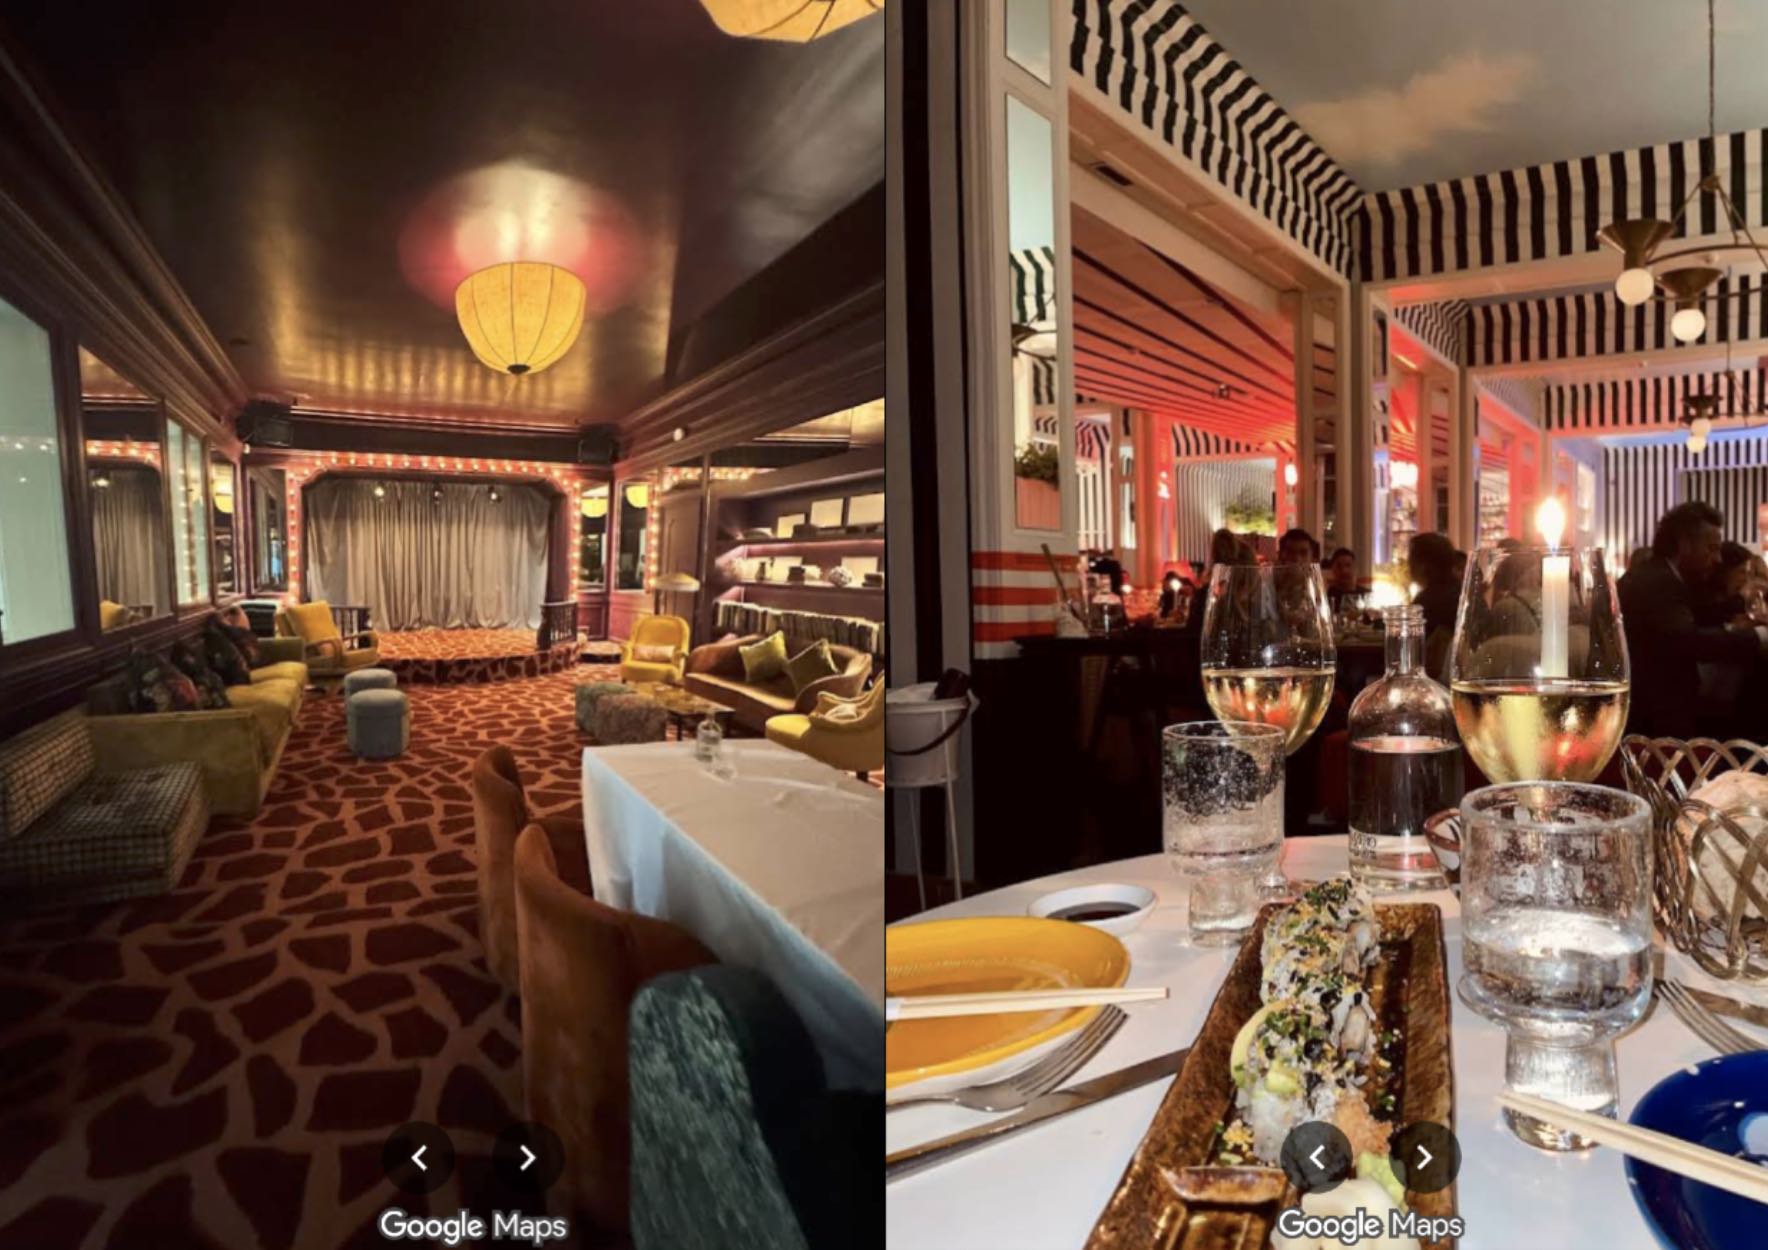
3. Light & Sound
Neon rings and pendant lamps shape a kaleidoscopic lightscape, alternating between golden warmth and saturated colour. Music, mid-tempo house and soul, establishes a communal tempo.
“Lighting makes everyone look cinematic; music makes you feel you belong,” wrote (Google Review – Elena T., 2024). The soundscape is intentionally dense, creating a social hum that amplifies spectacle.
4. Cultural Narrative & Identity
Gala translates Barcelona’s cultural duality, Mediterranean warmth and surrealist irony, into architectural form. The restaurant references the flamboyant spirit of Dalí’s muse Gala Éluard, merging artifice with intimacy. Mirrors distort scale, chandeliers mimic melting forms, and decorative motifs flirt with exaggeration. The result is an environment suspended between theatre and nostalgia.
Gala builds its identity through performance. A reviewer captured this duality:
“It’s Barcelona’s personality in one room — passionate, chaotic, but somehow graceful” (Google Review, Celine A., 2024). Here, identity is less inherited than staged, an invitation to inhabit excess momentarily.
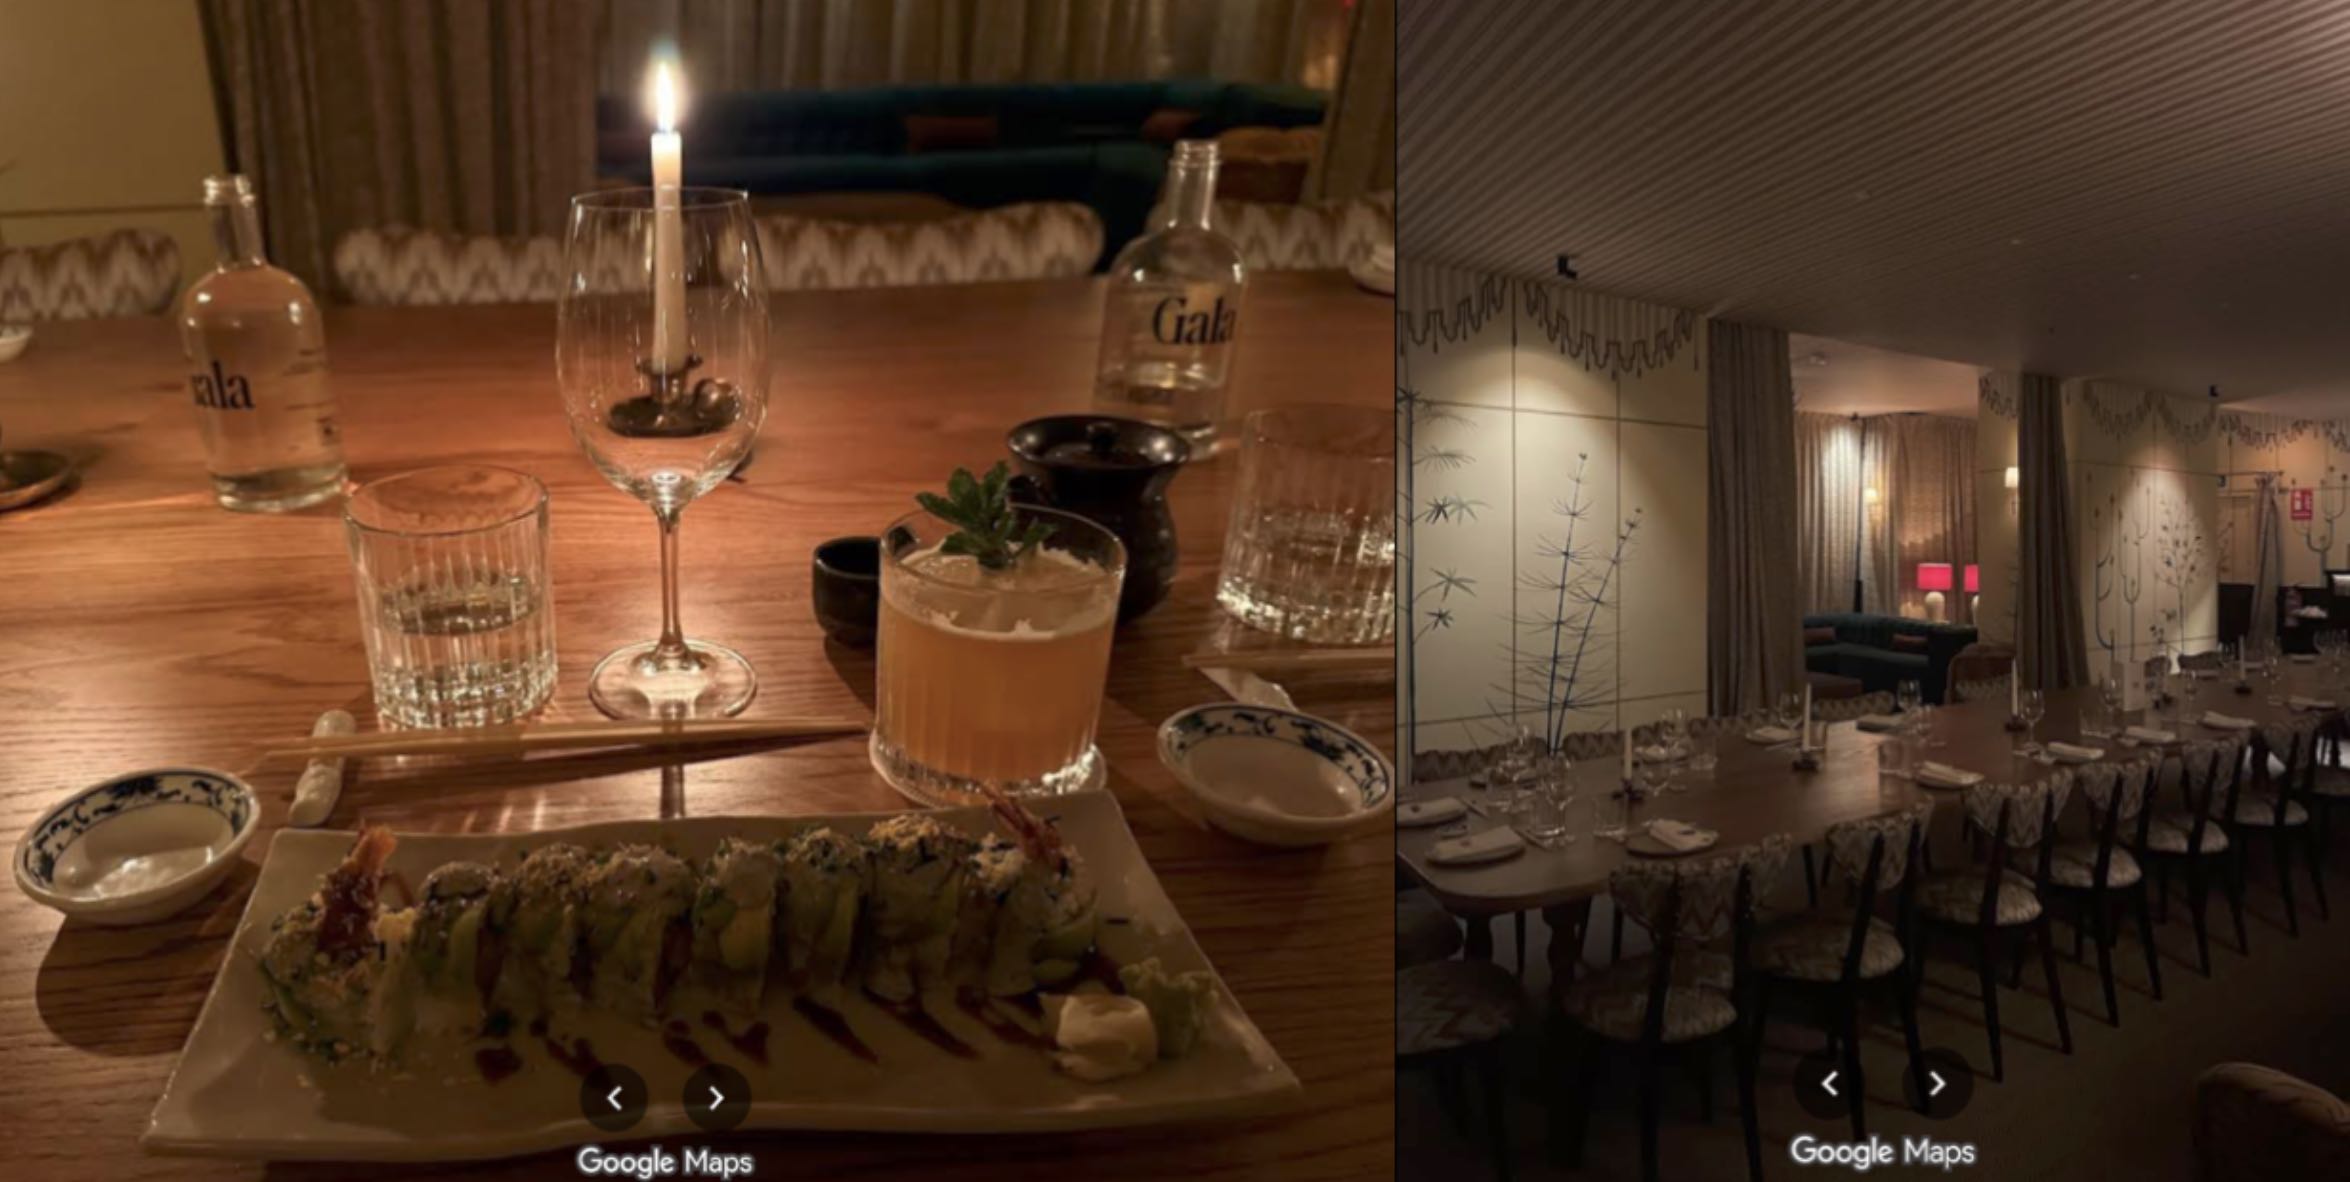
5. Table & Object Integration
At the micro scale, design coherence persists. Tableware adopts circular geometries echoing chandeliers above; napkins shimmer faintly under warm light. The tactile continuity between plate edge and brass railing sustains visual logic.
“Even the silverware matches the lights — everything feels connected,” remarked (Google Review, Lucía T., 2023).
The table operates as the most intimate architectural plane, the boundary where body meets space. This design discipline ensures that dining remains multisensory: weight, texture, and rhythm become parallel to flavour. Gala’s plates act as miniature architectures, containers of experience mirroring the spatial drama that surrounds them.
6. Emotional & Sensory Atmosphere
Emotionally, Gala is immersive to the point of disorientation. Colours, sounds, and textures converge into an orchestrated sensuality that borders on the cinematic. For many guests, this evokes elation; for others, slight overstimulation.
“You leave both exhausted and exhilarated,” one diner confessed (Google Review, Sofie L., 2024).
The space amplifies the bodily intensity of eating, transforming consumption into event. Through its sensory layering, Gala affirms Zumthor’s notion that architecture touches before it speaks.
Personal Observation
My first visit to Gala preceded the conceptual framing of this research. I entered as a participant rather than observer, unaware of the analytical lenses I would later apply. Yet retrospectively, every recollection, the glow of metals, the bass of the music, the crowd’s laughter, aligns with the phenomenological arguments that underlie this work. Gala demonstrated to me, unconsciously, that architecture can flavour a meal as vividly as salt or spice.
The Six Lenses — Pull-Out Findings
1. Spatial Layout & Circulation
Gala organises movement as part of the spectacle. Circulation is not linear but performative: guests slide through layers of rooms, each with its own visual hue. The plan intentionally avoids clarity; instead, it choreographs curiosity. Transitions happen through curtains, colour shifts, and density changes, producing a sense of discovery. This staged spatial sequencing aligns with phenomenological ideas of movement as perception, the diner is constantly reoriented, invited to explore rather than simply sit.
2. Materiality & Tactility
Material choices are bold and deeply sensory: velvet, glossy tiles, heavy drapery, polished brass, patterned surfaces. These materials build what Pallasmaa would call a “tactile landscape,” even when touched only visually. Textures are layered to heighten presence, contributing to a theatrical but coherent sensory world. Gala uses materiality as emotional punctuation.
3. Light & Sound
Lighting at Gala is cinematic. Warm tones, glowing orbs, shifting pinks and golds create an atmosphere that feels saturated and dreamlike. Light is used to guide attention, highlight textures, and soften the crowd. Acoustically, Gala leans toward the loud, energetic end of the spectrum. Clinking glasses, music, and voices build an environment closer to a party than a quiet dining hall. Sound is not a background layer but part of the identity of the place.
4. Cultural Narrative & Identity
Gala blends Catalan exuberance with contemporary fantasy. It does not lean on historic authenticity, but instead constructs an identity based on theatrical reinterpretation of Barcelona’s social energy, nightlife, art, celebration. The cultural narrative is not literal; it is emotional and atmospheric.
5. Table & Object Integration
Tables act as mini-stages: bold plates, heavy cutlery, and vibrant tableware reinforce the visual intensity of the room. The object world is curated, not neutral. Everything feels deliberate, from lamp placement to the sculptural nature of serving dishes. This aligns with Spence’s argument that objects modulate taste perception — Gala’s objects elevate the intensity of the meal by mirroring the richness of the environment.
6. Emotional & Sensory Atmosphere
The emotional tone is vibrant, theatrical, immersive. Diners describe it as “entering a dream” or “a film set,” confirming that atmosphere dominates over food in memory. Gala creates an environment where stimulation is constant and layered producing an affective overwhelming that becomes the essence of the experience. It is atmosphere as entertainment and dining as scenography.
Visitor-Based Sensorial Analysis
Average Scores (based on reviews):
Each chart visualizes the collective sensory perception of visitors based on Google Reviews (2023–2025). Eight criteria were assessed: Atmosphere (emotional tone and immersion), Zoning/Layout (spatial flow and comfort of movement), Noise (sound level and acoustic quality), Lighting (warmth, tone, and effect on mood), Materiality (texture, surfaces, and tactile impression), Smell (aroma and air quality), Comfort (physical and psychological ease), and Authenticity (perceived sincerity and coherence of concept). Scores (1–10) reflect recurring sensory themes and tone frequency across visitor feedback.
3.2.2 Bouillon Chartier (Paris)
Address/Context.
Located in 7 Rue du Faubourg Montmartre and opened in 1896, Chartier is one of the classic bouillons of Paris, designed to serve affordable traditional meals in a grand Belle Époque dining hall. The architecture is listed as a historic monument. The experience is known for its communal seating, bustling service, and unchanged décor (mirrors, wood paneling, coat racks, mezzanine). One of my favourite places to visit when I’m in Paris, before and after working on my research proposal.
Photo by the author.
1. Spatial Layout & Circulation
Stepping into Bouillon Chartier is to cross a temporal threshold: the narrow, unassuming entrance on Rue du Faubourg Montmartre opens suddenly into a luminous Belle Époque dining hall. The surprise of scale is part of its choreography. Movement is constant, waiters thread through the narrow aisles with rhythm, trays poised, uniforms crisp. The repetition of this motion forms a silent structure: circulation here is performance. One reviewer described it aptly:
“You feel like an extra in an old film, everyone moving in rhythm, no one colliding” (Google Review, Thomas L., 2024).
The architecture encourages collectivity. Long parallel tables and mirrored walls amplify the sense of inclusion. Pallasmaa writes that space communicates through the body before words, Chartier’s compressed circulation forces proximity, making dining an act of participation. Walking between tables becomes part of the restaurant’s social script: every gesture echoes across mirrored surfaces, binding guests into a single spatial body.
2. Materiality & Tactility
Chartier’s materials are tangible history. Varnished wood panels, aged brass rails, marble counters, and cloudy mirrors compose an environment of patina rather than perfection. These surfaces, marked by decades of touch, speak of continuity.
“You can feel how many people have leaned on these tables,” observed (Google Review, Marie D., 2023).
At Chartier, wear itself becomes ornament. The smoothness of wood from endless polishing, the micro-scratches on glass partitions, these material traces act as memory surfaces. Pallasmaa’s assertion that architecture is “an extension of skin” finds literal form here; each texture records the touch of generations. Rather than remove the marks of time, Chartier celebrates them as sensorial evidence of human endurance.
3. Light & Sound Atmosphere
Illuminated by uniform chandeliers and mirrored reflections, Chartier’s light is democratic, no table privileged, no corner romanticized. Even illumination asserts equality, a visual metaphor for the bouillon tradition of accessible dining. Acoustically, the hall is dense with laughter, cutlery, footsteps, and conversation; there is no attempt at acoustic control, and yet it never collapses into chaos.
“The noise is beautiful,” wrote one guest, “it sounds like Paris eating together” (Google Review, Patrick S., 2024).
This constant hum produces a collective heartbeat, making the sensory experience auditory as much as visual. Zumthor’s concept that atmosphere emerges from the convergence of multiple sensory layers is embodied here: light reflects community, sound sustains rhythm, and motion becomes melody.
4. Cultural Narrative & Identity
Bouillon Chartier embodies the republican ideal of the bouillon, food for everyone within architectural dignity. Founded in 1896, it fuses accessibility with grandeur, demonstrating that generosity of space and affordability need not be opposites. The repetition of ritual, coat check, ticket note, swift service reinforces continuity between past and present.
A diner commented, “You eat cheaply, but in a palace. It makes you proud to be ordinary” (Google Review, Julien P., 2023).
The architecture thus functions as a moral statement: social equality spatialized. Chartier is not themed nostalgia; it is living heritage. Its persistence suggests that atmosphere, when rooted in habit and memory, can outlast trends.
Visitor’s images Google Reviews: @Casper Van Dort.
5. Table & Object Integration
Objects at Chartier are pragmatic yet symbolic. The paper tablecloths on which waiters still scribble bills in pencil are a performative remnant of early twentieth-century efficiency. Carafes, ceramic dishes, and cutlery are standardized but rhythmically arranged.
“Everything fits its role — nothing extra, nothing missing,” observed (Google Review, Laura K., 2024).
The table acts as a site of ritual rather than design display. Its simplicity enables focus on gesture: the passing of bread, the clatter of plates, the crumpling of paper at the meal’s end. In this repetition lies atmosphere, the everyday elevated to ceremony.
6. Emotional & Sensory Atmosphere
Chartier’s emotional register is warmth without intimacy. Instead of isolating diners in private bubbles, it envelops them in collective energy.
“You don’t come here for romance, you come to feel alive,” wrote (Google Review, Hélène T., 2023).
The sensory palette, brightness, warmth, chatter, invites comfort through familiarity. Merleau-Ponty’s idea that perception is embodied finds resonance here: the body participates unconsciously in the rhythm of others. Eating becomes a shared choreography, each diner’s gestures synchronized through proximity.
Personal Observation
Visiting Chartier with the framework of this research already forming, I perceived how architecture choreographs behaviour. The density of tables, the gleam of brass rails, and the mirrored repetition all sustained a living spatial memory. My experience was analytical but not detached; immersion replaced observation, proving that atmosphere is grasped bodily before intellectually.
1. Spatial Layout & Circulation
Chartier operates like a machine of dining. Circulation is structured, rhythmic, and efficient. Long aisles, fixed table rows, and a central hall create predictable movement patterns. People flow through the room just like an urban street. This rhythm reinforces Chartier’s identity as a “bouillon”: a democratic dining hall where movement is part of the spectacle.
2. Materiality & Tactility
Where Gala uses theatrical materiality, Chartier uses historical materiality. The tactility here is not luxurious but familiar. Materials carry patina, the “memory” Zumthor describes, giving the space its emotional depth. The room feels lived-in, not staged.
3. Light & Sound
Light is bright, functional, and steady. No mood lighting or staging. Sound is very high and communal: clattering plates, fast-moving staff, overlapping conversations. Acoustic intensity is part of its charm; sound performs the identity of Chartier as a bustling, old Parisian dining room. It transmits a cultural memory rather than curated atmosphere.
4. Cultural Narrative & Identity
Chartier’s narrative is rooted in Parisian working-class history. Its identity is built from ritual, repetition, and continuity. It embodies Lucas’s idea of culturally structured sensory experience, the atmosphere involves learned social behaviours and expectations. Chartier’s authenticity comes from its denial to modernize away its traditions.
5. Table & Object Integration
Objects are simple, durable, and unpretentious. The table acts as a democratic platform, not a stage. Utensils and dishes are functional, reinforcing the restaurant’s equality. There is no ornamentation.
6. Emotional & Sensory Atmosphere
The emotional character is energetic, nostalgic, social. Rather than immersive in a fantasy sense, Chartier immerses through authenticity and rhythm. Diners feel part of a long shared story. The sensory field is noisy and bright, yet comforting in its familiarity. The “experience” is not crafted; it emerges naturally through the rituals of the room.
Visitor-Based Sensorial Analysis
Average Scores (based on reviews):
| Criterion | Score (/10) | Supporting Review Excerpts |
| Authenticity | 9.3 | “A living museum of Paris dining — nothing feels fake here.” (Julien P., 2023) |
| Atmosphere | 8.7 | “Chaotic but full of joy — you feel part of something bigger.” (Thomas L., 2024) |
| Materiality | 8.4 | “The wood and mirrors tell stories; you can feel the age of the place.” (Marie D., 2023) |
| Lighting | 7.9 | “Bright and warm — it makes everyone look like they belong.” (Patrick S., 2024) |
| Zoning / Layout | 7.2 | “Efficient and dense — waiters glide between rows like dancers.” (Laura K., 2024) |
| Comfort | 7.0 | “Tight seating but somehow cozy; it’s part of the charm.” (Hélène T., 2023) |
| Smell | 6.6 | “Smells like home cooking — rich and familiar.” (Pierre V., 2023) |
| Noise | 5.9 | “Very loud, but that’s the experience — Paris eating together.” (Patrick S., 2024) |
Each chart visualizes the collective sensory perception of visitors based on Google Reviews (2023–2025). Eight criteria were assessed: Atmosphere (emotional tone and immersion), Zoning/Layout (spatial flow and comfort of movement), Noise (sound level and acoustic quality), Lighting (warmth, tone, and effect on mood), Materiality (texture, surfaces, and tactile impression), Smell (aroma and air quality), Comfort (physical and psychological ease), and Authenticity (perceived sincerity and coherence of concept). Scores (1–10) reflect recurring sensory themes and tone frequency across visitor feedback.
3.2.3 De Kas (Amsterdam)
Address/Context.
De Kas is located in a restored 1926 municipal greenhouse in Amsterdam’s Frankendael Park. The restaurant grows most of its produce on-site, with gardens surrounding the structure. Guests dine either in the vast glasshouse main room or in adjoining garden rooms. Its identity is rooted in seasonality, transparency, and a direct link between architecture, agriculture, and cuisine. This time I only got to visit the building as an architect but next time I will visit as a diner.
Photos by author.
Spatial Layout & Circulation
Set within the 1926 greenhouse of Frankendael Park, De Kas dissolves the traditional boundary between architecture and landscape. Approaching through the garden, visitors glimpse the glass volume rising amid trees, an overture to transparency. Inside, circulation is fluid: kitchen, garden, and dining hall are visually and physically continuous.
“You can see everything growing and cooking at once,” noted (Google Review, Jonas B., 2023).
The linear axis leads from production to consumption, echoing the farm-to-table philosophy in spatial form. Guests move alongside the rhythm of daylight rather than walls, their sense of orientation tied to the sun’s path. This openness invites contemplation rather than spectacle; the journey through the building mirrors the temporal cycle of growth.
2. Materiality & Tactility
De Kas’s material language privileges honesty: glass, steel, oak, and soil. These elements are tactile yet restrained, no ornament beyond structure. Touch is cool and clean, reflecting Dutch minimalism and ecological ethics.
“Even the napkins smell faintly of herbs — nothing feels artificial,” remarked (Google Review, Marta H., 2024).
De Kas thrives through authenticity. The absence of decorative excess allows the diner to sense the raw qualities of matter, condensation on glass, the grain of wood, the soft resistance of linen. This sensory modesty aligns with Pallasmaa’s view that haptic contact roots us in the real, fostering presence and awareness.
3. Light & Sound Atmosphere
Light is De Kas’s primary material. During the day, sunlight diffuses through glass, creating soft gradients that change minute by minute. At dusk, interior lamps cast a golden hue that fuses with twilight, producing a gradient between interior and exterior.
“The light moves like it’s alive,” observed (Google Review, Eline W., 2024).
Sound is minimal, almost meditative, birdsong, kitchen clatter, and distant conversation. Silence becomes compositional. As Zumthor suggests, atmosphere emerges when light and sound harmonize with material, creating an “emotional temperature.” De Kas’s quietness is not emptiness but invitation: a frame for perceptio
4. Cultural Narrative & Identity
De Kas translates Dutch pragmatism and ecological responsibility into architecture. The greenhouse typology symbolises renewal, embodying the cultural shift toward sustainability and localism.
“It’s not just a restaurant, it’s a philosophy made visible,” wrote (Google Review, Koen D., 2024).
De Kas’s narrative is ethical. It spatializes the relationship between care, growth, and consumption. The building’s transparency becomes metaphor for moral transparency, showing the process rather than hiding it.
5. Table & Object Integration
The tables are crafted from pale oak; ceramics are irregular, often sourced from local artisans. Their tactility bridges the organic with the architectural.
“Each plate feels handmade — you sense the person behind it,” commented (Google Review, Anna V., 2023).
The alignment between object and environment creates unity of experience: textures repeat from greenhouse beams to plate rims. The table becomes a microcosm of the surrounding architecture, simple and sincere.
Photos by author.
6. Emotional & Sensory Atmosphere
De Kas evokes serenity rather than excitement. The emotional tempo is slow, echoing the rhythm of natural light. Diners describe it as “calming,” “restorative,” and “almost spiritual.”
One review reads, “It makes you eat slower, talk softer, notice more” (Google Review, Lisa R., 2024).
This sensory restraint is deeply phenomenological: perception expands as stimuli decrease. Merleau-Ponty’s notion that the body is the medium through which we inhabit the world is experienced directly, breathing, temperature, and smell synchronize with environment.
Personal Observation
My visit occurred during the writing phase, outside service hours. Without the distraction of food or guests, I experienced De Kas as pure atmosphere, the creak of steel, the pulse of air, the subtle perfume of soil. The emptiness amplified its essence: the space feeds even in silence. Observing it without eating revealed the autonomy of architecture as a sensory meal in itself.
Photos by author.
The Six Lenses — Pull-Out Findings
1. Spatial Layout & Circulation
De Kas is structured around openness, visibility, and connection to nature. The greenhouse plan encourages slow, contemplative movement. Circulation follows the logic of a garden rather than a restaurant hall: wide pathways, open views, and threshold-less transitions from greenhouse to dining area.
2. Materiality & Tactility
Materiality is raw, quiet, and honest: glass, soil, wood, metal frames, linens. Textures feel natural and not forced. Surfaces show age and climate influence, condensation on glass, the warmth of timber, the organic irregularity of plants. Materiality reinforces the ecological narrative: nothing is artificial, everything belongs to a cycle.
3. Light & Sound
Light is almost entirely natural. Daylight shifts mood across the meal, playing an active role in the sensory experience. At night, lighting is soft and minimal to preserve the greenhouse character. Sound is gentle and dispersed. This environment embodies Zumthor’s ideal of atmosphere emerging quietly from coherence.
4. Cultural Narrative & Identity
De Kas tells a story of Dutch agricultural heritage and contemporary ecological values. Its identity is built on transparency, seasonality, and locality. The narrative is not built through décor but through alignment between architecture and food philosophy.
5. Table & Object Integration
Objects are minimalist and refined: light plates, neutral tones, simple wood or metal utensils. Table spacing promotes privacy and slow dining. Plates often mirror the colours and textures of the garden, reinforcing food–space continuity. In De Kas, table objects function as extensions of the landscape.
6. Emotional & Sensory Atmosphere
The atmosphere is calm, contemplative, and connected to nature. Diners describe a sense of grounding and clarity, an emotional state shaped by light, openness, and seasonal cues. De Kas uses atmosphere to slow the diner down, making the environment part of the meal’s memory.
Visitor-Based Sensorial Analysis
Average Scores (based on reviews):
| Criterion | Score (/10) | Supporting Review Excerpts |
| Atmosphere | 9.4 | “Peaceful, bright, and alive — the space feels like breathing.” (Eline W., 2024) |
| Lighting | 9.2 | “Sunlight floods the greenhouse, shifting with the hour — magical.” (Jonas B., 2023) |
| Authenticity | 8.9 | “Everything feels honest and transparent — no pretension.” (Koen D., 2024) |
| Materiality | 8.6 | “Natural materials everywhere — wood, glass, plants, even the plates feel organic.” (Anna V., 2023) |
| Smell | 8.3 | “You can smell the herbs and soil — it adds to the whole sensory experience.” (Marta H., 2024) |
| Comfort | 8.0 | “Spacious, calm, and perfectly tempered — you instantly relax.” (Lisa R., 2024) |
| Zoning / Layout | 7.8 | “Beautiful flow between kitchen, garden, and dining — everything feels connected.” (Jonas B., 2023) |
| Noise | 7.5 | “Quiet but never silent — just natural sounds and conversation.” (Eline W., 2024) |
Each chart visualizes the collective sensory perception of visitors based on Google Reviews (2023–2025). Eight criteria were assessed: Atmosphere (emotional tone and immersion), Zoning/Layout (spatial flow and comfort of movement), Noise (sound level and acoustic quality), Lighting (warmth, tone, and effect on mood), Materiality (texture, surfaces, and tactile impression), Smell (aroma and air quality), Comfort (physical and psychological ease), and Authenticity (perceived sincerity and coherence of concept). Scores (1–10) reflect recurring sensory themes and tone frequency across visitor feedback.
3.3 Comparative Case Study Analysis
This chapter reflects on the three selected case studies: Gala (Barcelona), Bouillon Chartier (Paris), and De Kas (Amsterdam); not as isolated accounts, but as a comparative framework for understanding how spatial design mediates the dining experience. Placed side by side, they reveal how atmosphere is constructed differently through material choices, light, sound, layout, and cultural narratives. Each restaurant emphasizes certain elements, but all share the ambition of turning eating into an embodied spatial event.
Layout & Zoning: Flow as Experience
In all three cases, the entry sequence defines the emotional opening note of the experience. Gala stages its arrival theatrically with a carousel, deliberately slowing guests before releasing them into a kaleidoscope of rooms. Chartier, by contrast, compresses the entry into a narrow corridor that suddenly expands into a monumental Belle Époque hall, creating awe through historical scale. De Kas situates its threshold in nature, with guests walking past gardens into a soaring greenhouse volume where the meal is inseparable from the cycle of growth.
Though different in form, these spatial strategies share a common logic: they choreograph a transition from outside life to dining world, making architecture the first “course” of the meal.
Material & Texture: Surfaces as Narrative
Material palettes reveal how each restaurant communicates its identity. Gala overwhelms the senses with saturated color, plush fabrics, and theatrical props, producing a staged surrealism rooted in Barcelona’s artistic heritage. Chartier instead relies on aged wood, brass, and mirrors, where the patina of touch tells a story of continuity. De Kas strips surfaces back to glass, metal, wood, and living plants, letting materials carry associations of honesty and growth.
What unites these approaches is that surfaces are not neutral: they embody narratives of play, history, or nature, anchoring atmosphere in tangible form.
Light & Sound: The Invisible Architecture
Light and sound, though less visible than walls or furniture, fundamentally shape the experience. Gala’s neon signage and curated playlists generate a lively, youthful buzz; Chartier’s chandeliers and reverberant acoustics amplify communal energy; De Kas allows daylight to dominate, shifting constantly with the weather and quieted by greenery.
Across the three, light and sound emerge as spatial instruments, tuned differently to evoke either excitement, nostalgia, or calm. Together, they highlight that the intangible dimensions of architecture often carry the strongest emotional impact.
Table & Object Integration: Everyday Choreography
Dining objects also reveal spatial intent. At Gala, tightly packed tables and photogenic set pieces amplify social energy, encouraging guests to share in the spectacle. At Chartier, communal rows and handwritten bills reinforce democratic efficiency and collective ritual. At De Kas, tables are simple and generous in spacing, directing attention toward seasonal produce plated with minimal distraction.
In each, table layouts and objects act as silent choreographers, guiding how people sit, share, photograph, and interact.
Cultural Context: Identity Spatialized
Each restaurant embeds itself in cultural identity through space. Gala channels the surrealist legacy of Dalí and Gala into immersive scenography. Chartier preserves the bouillon tradition of late 19th-century Paris, embodying democratic access to dining in monumental form. De Kas reflects Dutch values of openness, sustainability, and pragmatism, merging agriculture with architecture.
Here, design becomes a cultural translation device: a restaurant is not only a place to eat, but a stage where a restaurant’s identity is spatially performed.
Atmospheric Effects: Emotional Resonance
The emotional atmospheres diverge yet share a common intensity. Gala produces a sense of playful spectacle, Chartier cultivates authentic chaos rooted in history, and De Kas fosters serene mindfulness connected to nature. Each atmosphere is distinctive, but all provoke diners to remember the space as much as the food.
In reviews, guests rarely describe only the taste; they speak of the “buzz” at Chartier, the “magical greenhouse glow” at De Kas, or the “surreal Instagrammability” of Gala. This indicates that atmosphere, as orchestrated through architecture, is central to how dining is experienced and recalled.
Synthesis
Comparing Gala, Chartier, and De Kas demonstrates that dining is as much a spatial event as a culinary one. Gala uses theatrical excess to transform eating into spectacle; Chartier leverages historical continuity to anchor dining in ritual; De Kas fuses architecture and agriculture to remind guests of food’s origins.
– Thresholds set the emotional tone.
– Materials tell stories of culture and identity.
– Light and sound amplify mood and rhythm.
– Table objects and layouts choreograph behavior.
– Atmosphere lingers as the true memory of the meal.
The comparative lens reveals that while each restaurant mobilizes these elements differently, together they show how architecture creates the conditions for dining to become experience.
| Criterion | Gala (Barcelona) | Bouillon Chartier (Paris) | De Kas (Amsterdam) | Observations |
| Atmosphere | 9.2 | 8.7 | 9.4 | De Kas and Gala generate strong emotional immersion; Chartier’s atmosphere is collective rather than intimate. |
| Lighting | 9.0 | 7.9 | 9.2 | Gala and De Kas use light performatively; Chartier’s even illumination sustains tradition over drama. |
| Authenticity | 8.6 | 9.3 | 8.9 | Chartier leads with historical authenticity; De Kas scores high for ethical transparency, Gala for experiential sincerity. |
| Materiality | 8.5 | 8.4 | 8.6 | All three rely on tactile materiality — Gala through opulence, Chartier through patina, De Kas through natural honesty. |
| Comfort | 7.8 | 7.0 | 8.0 | De Kas prioritizes spatial comfort; Gala offers visual luxury but denser seating, Chartier embraces convivial closeness. |
| Zoning / Layout | 7.5 | 7.2 | 7.8 | De Kas’s openness contrasts Gala’s theatrical sequencing and Chartier’s dense efficiency. |
| Smell | 7.2 | 6.6 | 8.3 | De Kas introduces olfactory design naturally through herbs; Gala subtly, Chartier incidentally. |
| Noise | 6.3 | 5.9 | 7.5 | Chartier’s noise becomes part of its charm; De Kas offers calm, Gala’s intensity divides opinion. |
Gala — Curated spectacle
Visitors describe Gala as a sensorial spectacle, dominated by visual and emotional excess. Lighting, texture, and sound converge into a carefully staged experience where diners momentarily inhabit a dreamlike world. Its strength lies in aesthetic cohesion and visual atmosphere, though reviews also reveal mild sensory fatigue. Gala demonstrates how architecture can orchestrate emotion through controlled sensory saturation.
Bouillon Chartier — Preserved tradition
Chartier represents the embodied memory of dining, where atmosphere arises from continuity rather than innovation. Visitors emphasize authenticity, material heritage, and social noise — the energy of shared proximity rather than personal introspection. Architecture acts as a living stage that preserves historical gestures. Its charm lies not in novelty, but in the tactile endurance of tradition, proving that ritual can generate atmosphere as powerfully as design.
De Kas — Immersive ecology
De Kas, by contrast, embodies restraint, clarity, and sensory balance. Visitors highlight natural light, air quality, and the seamless transition between garden, kitchen, and table. Smell and light merge with perception, creating an environment of slow attention. Its atmosphere is not imposed but grown — confirming that sensory architecture can evoke emotion through transparency and stillness rather than spectacle.
Comparative Interpretation
This comparative reading shows that the emotional core of a dining experience does not depend on a single sensory dimension but on how these dimensions work together.
Gala stimulates — architecture as performance.
Chartier grounds — architecture as ritual.
De Kas restores — architecture as ecosystem.
Their differences illustrate three phenomenological models of dining: Performative immersion (Gala) — sensory choreography that overwhelms and delights. Cultural continuity (Chartier) — sensory familiarity producing belonging. Ecological mindfulness (De Kas) — sensory transparency producing calm and reflection.
Together, they suggest that gastronomic architecture thrives not in uniformity, but in calibrating sensory intensity to emotional intent.
Looking across Gala, Bouillon Chartier, and De Kas, what becomes clear is not a single way to design immersive dining, but a spectrum of atmospheres that echo the theories of Pallasmaa and Spence, and the spark I first felt at Kodawari. Gala shows how immersion can be choreographed through spectacle, where lighting, texture, and rhythm compose an almost theatrical sensory journey. Chartier, by contrast, embodies what Pallasmaa calls the “memory of the senses,” where touch, patina, and the collective hum of voices create an atmosphere rooted in continuity rather than novelty. De Kas brings yet another perspective, aligning with Spence’s gastrophysics by folding natural light, scent, and seasonality directly into the act of eating, making food and space inseparable. Together, these cases demonstrate that atmosphere is not an afterthought but a central ingredient of dining, one that can be staged, remembered, or grown, and that architecture, much like cooking, is always a practice of layering sensations into experiences that linger long after the table has been cleared.
In the end, these restaurants remind us that to design a meal is also to design an atmosphere, and that both chef and architect are co-authors of the experience we carry with us in memory.